DEKA Campus is the new headquarters and manufacturing facility of DEKA Elektronik, a company specializing in the design and production of electronic boards and modules. Located in Esenyurt, Istanbul, the project brings together manufacturing, workplace culture and social life within an integrated campus environment.
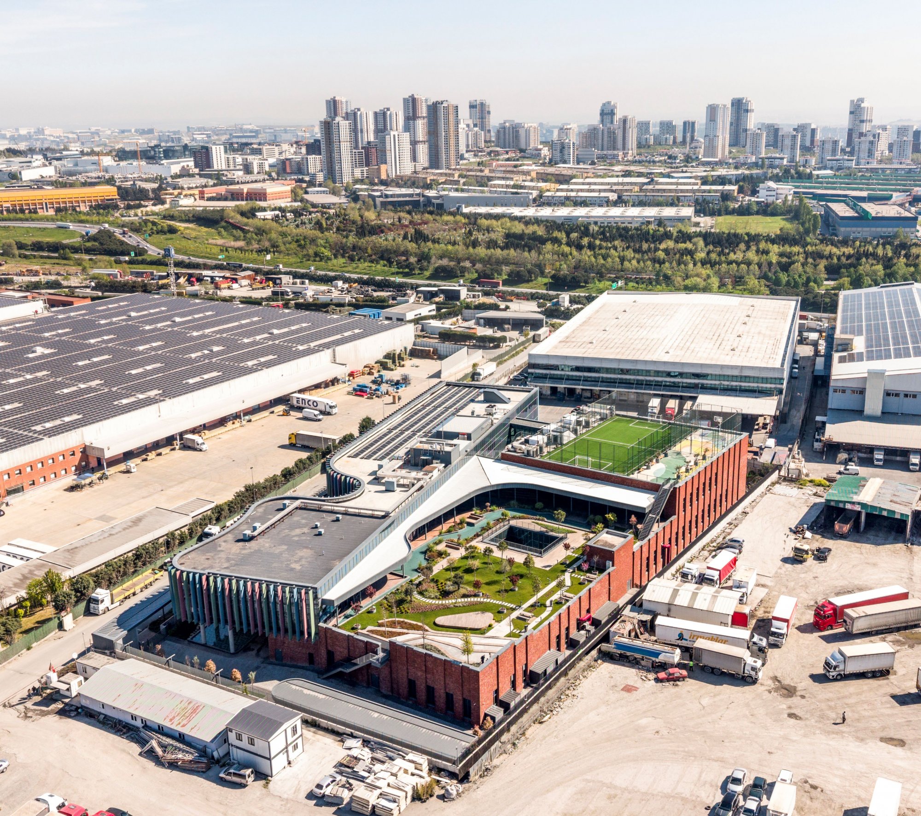
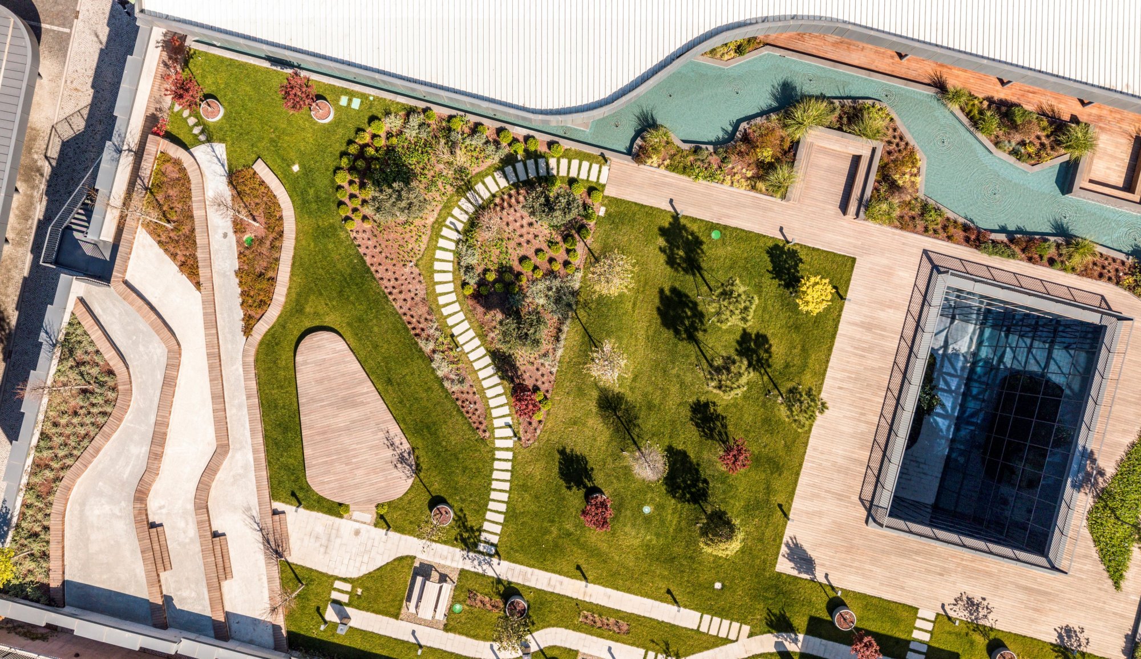
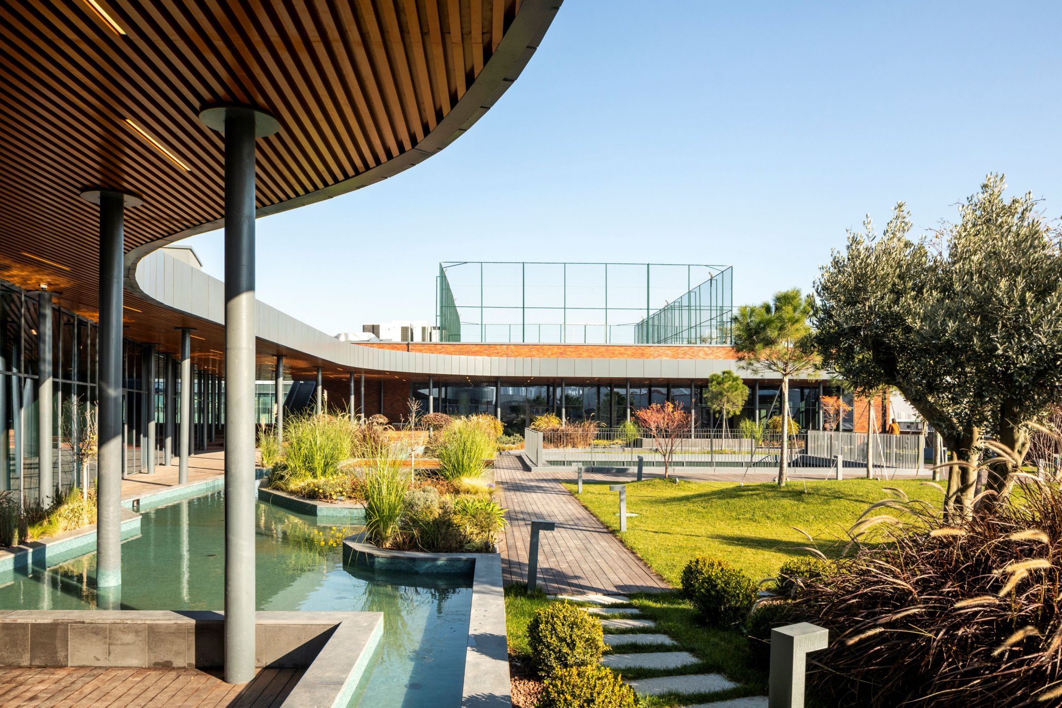
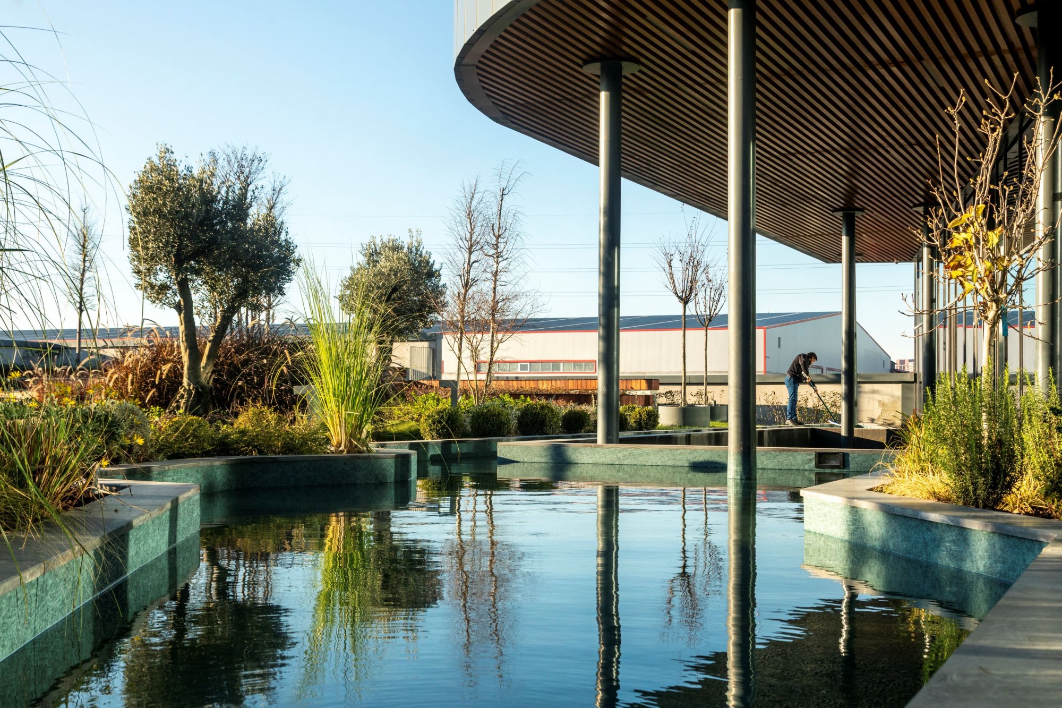
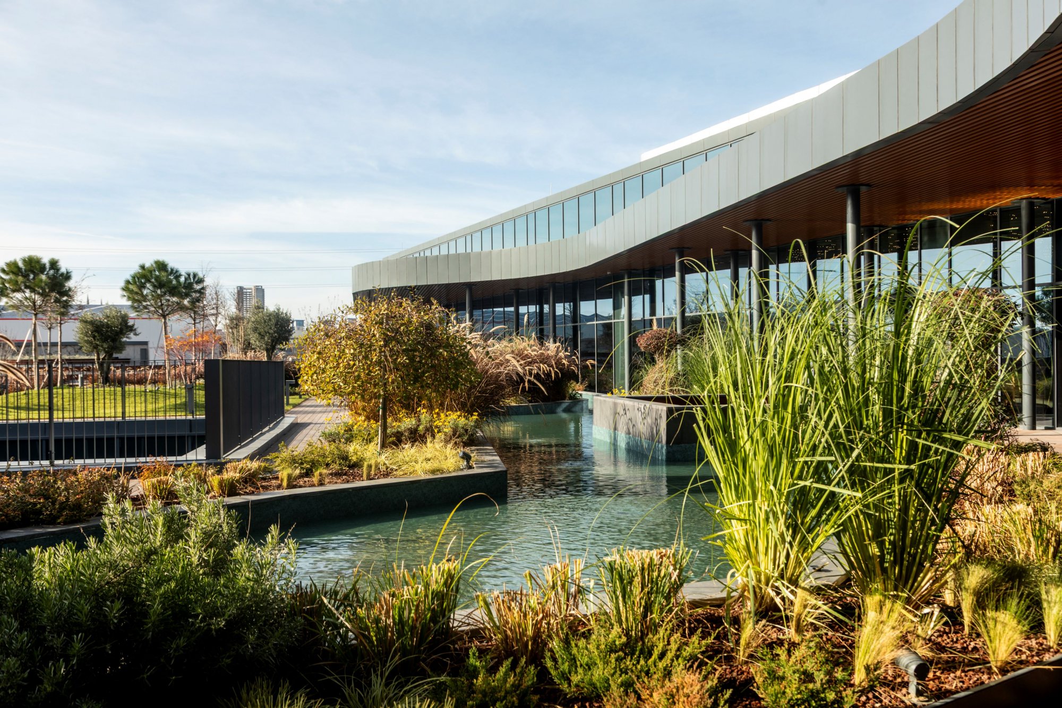
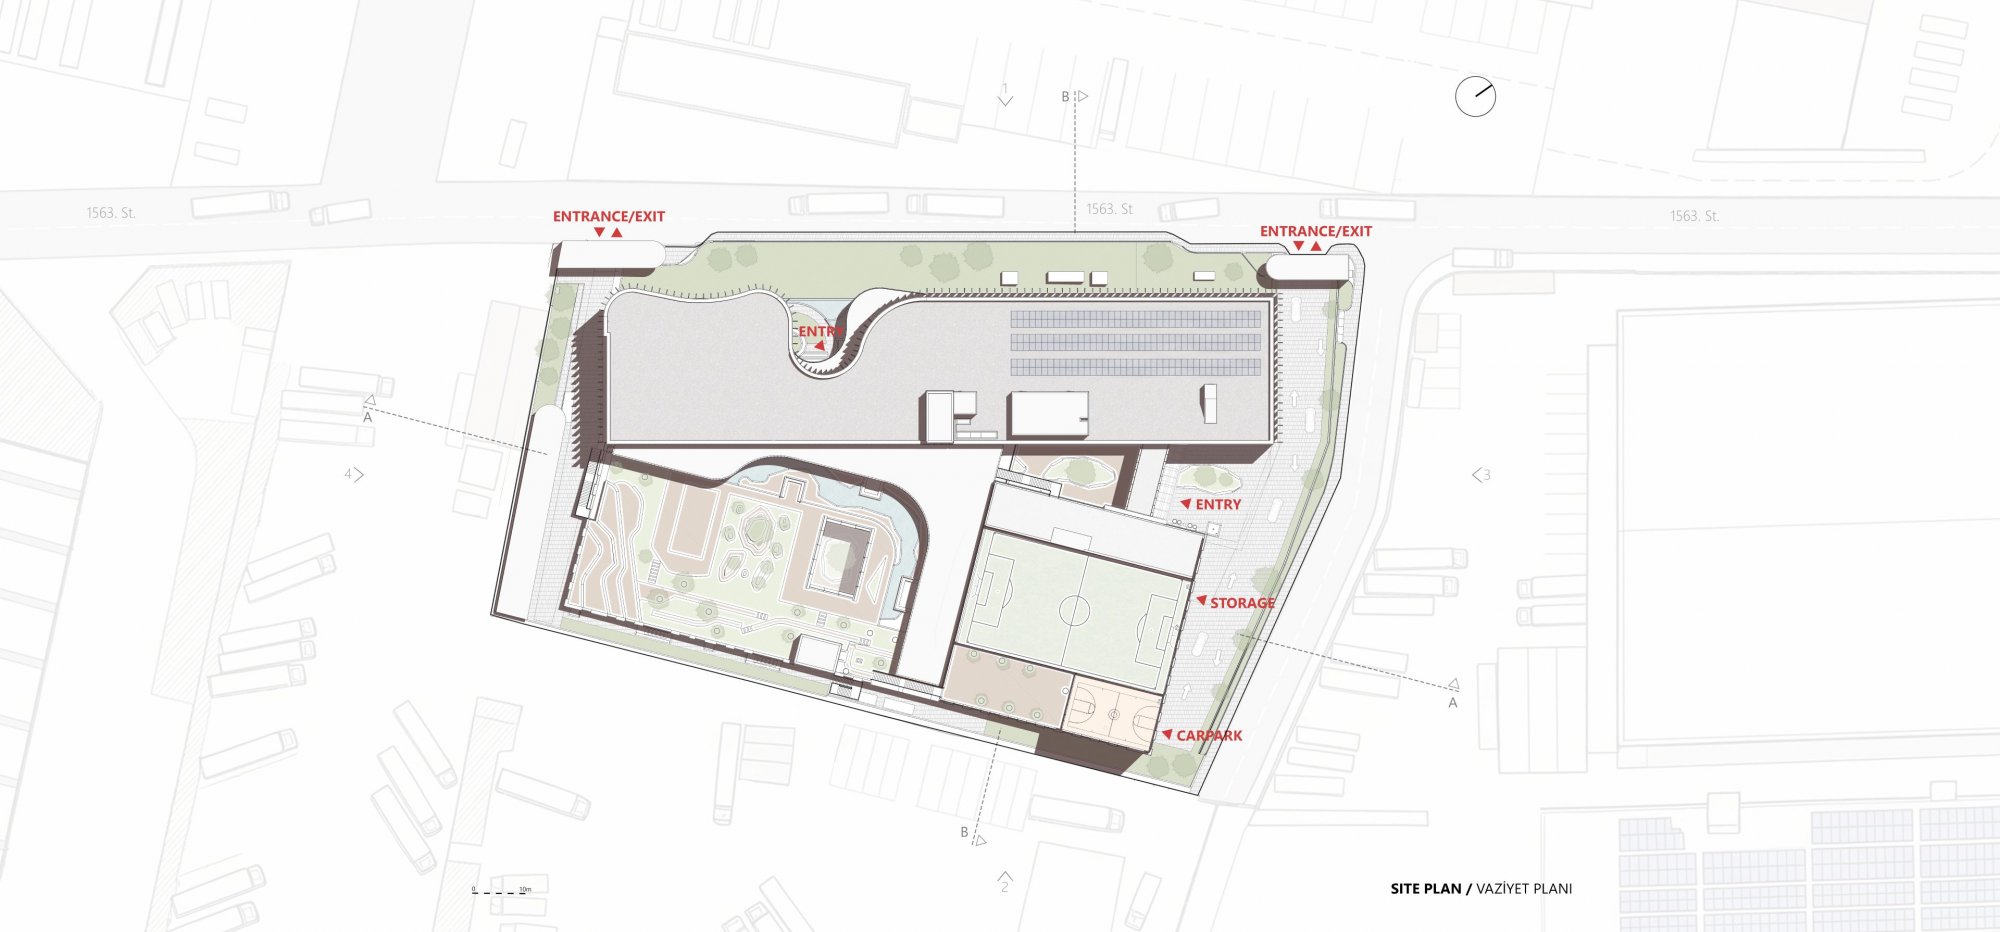
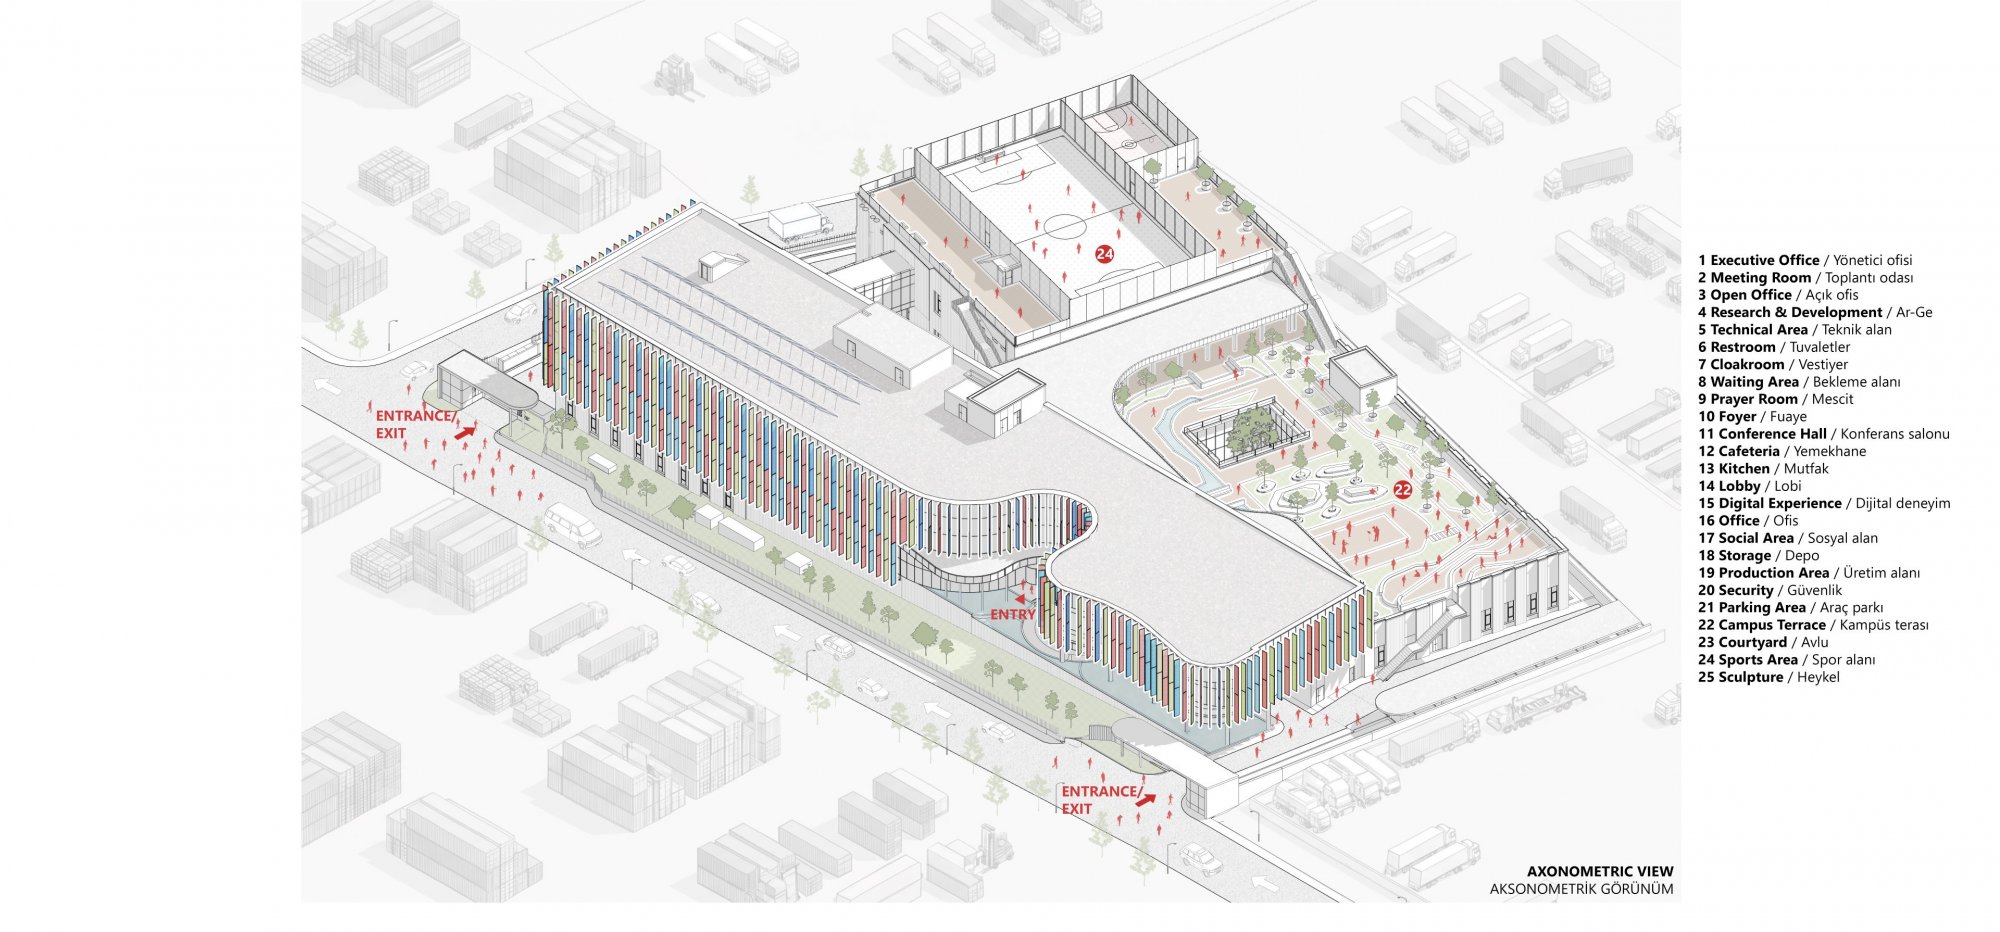
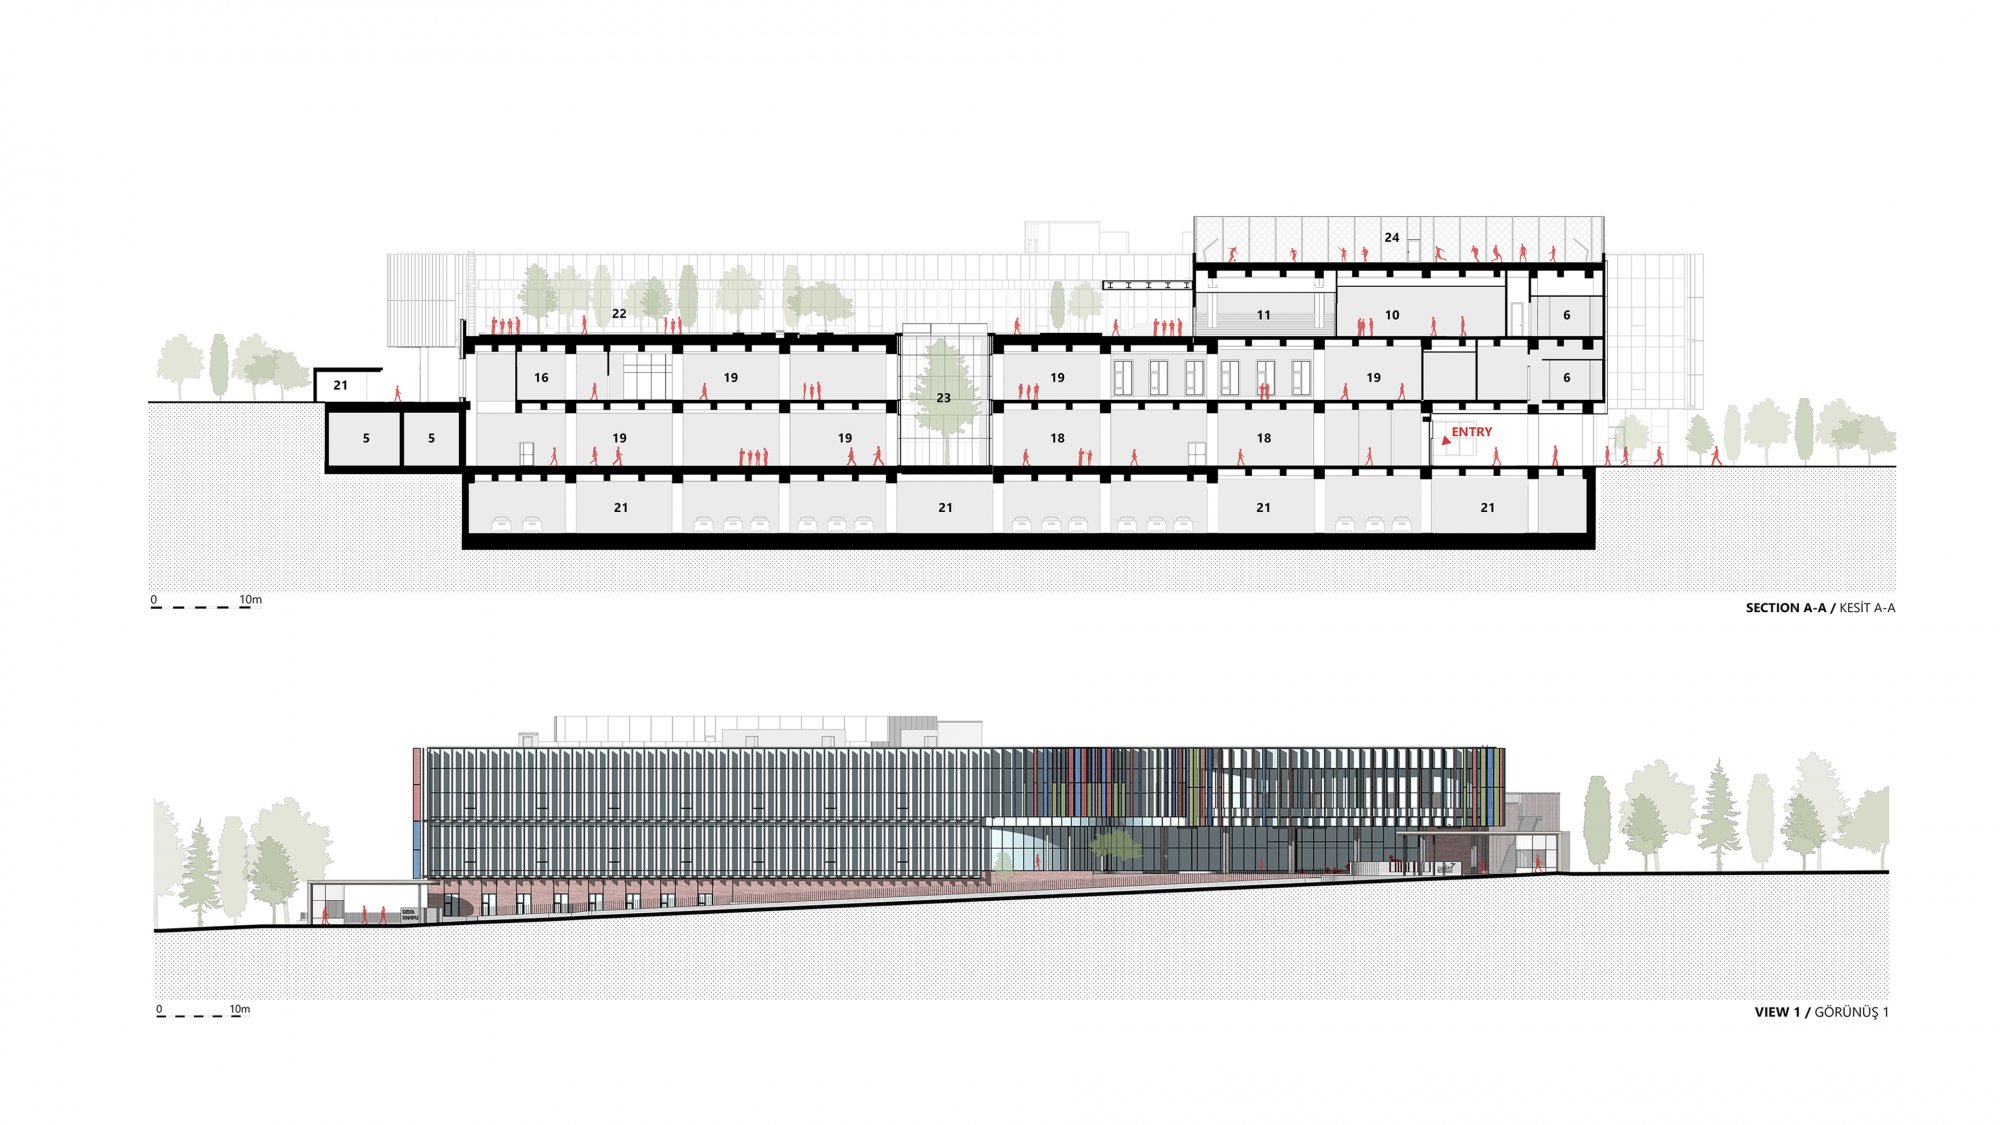
The primary design challenge was to accommodate a high-capacity production program on a constrained site while preserving generous and meaningful outdoor spaces. Rather than increasing the building height, the project adopts a low-rise layout that maximizes operational efficiency. Open spaces occupied at ground level are reintroduced through roof gardens, courtyards and an integrated landscape system, allowing campus life to extend beyond the building footprint.
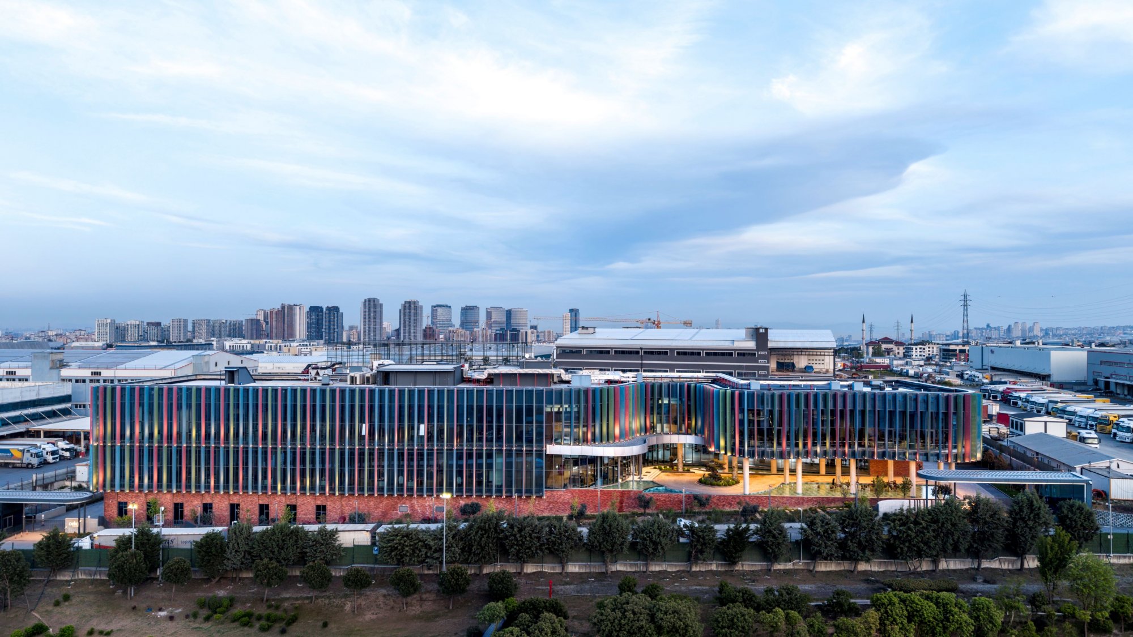
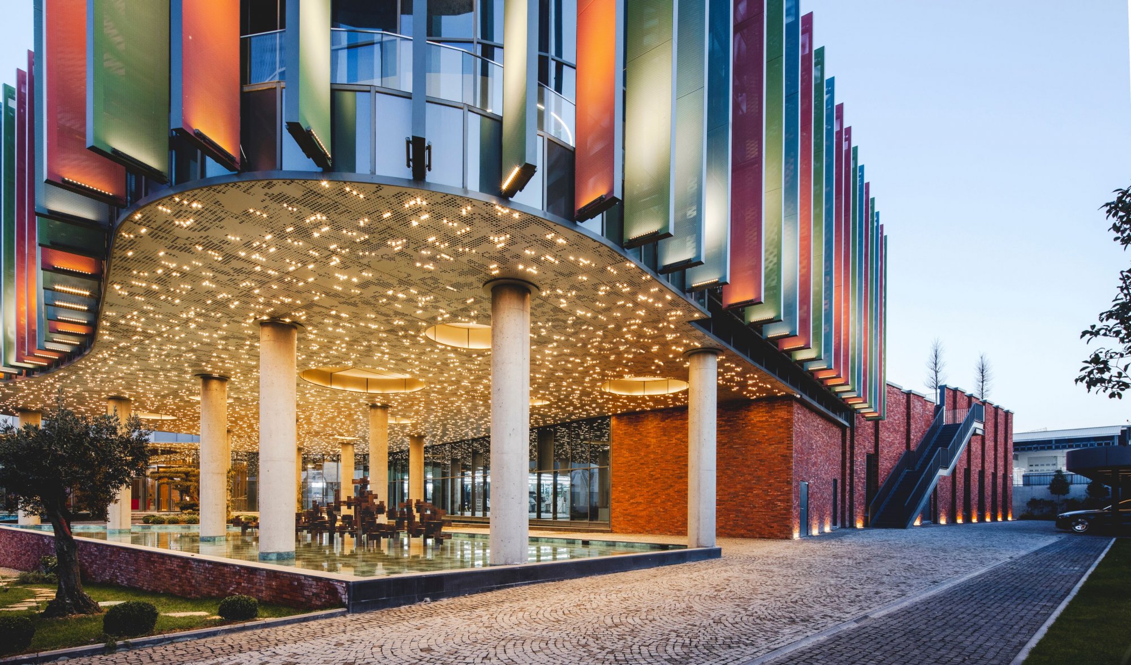
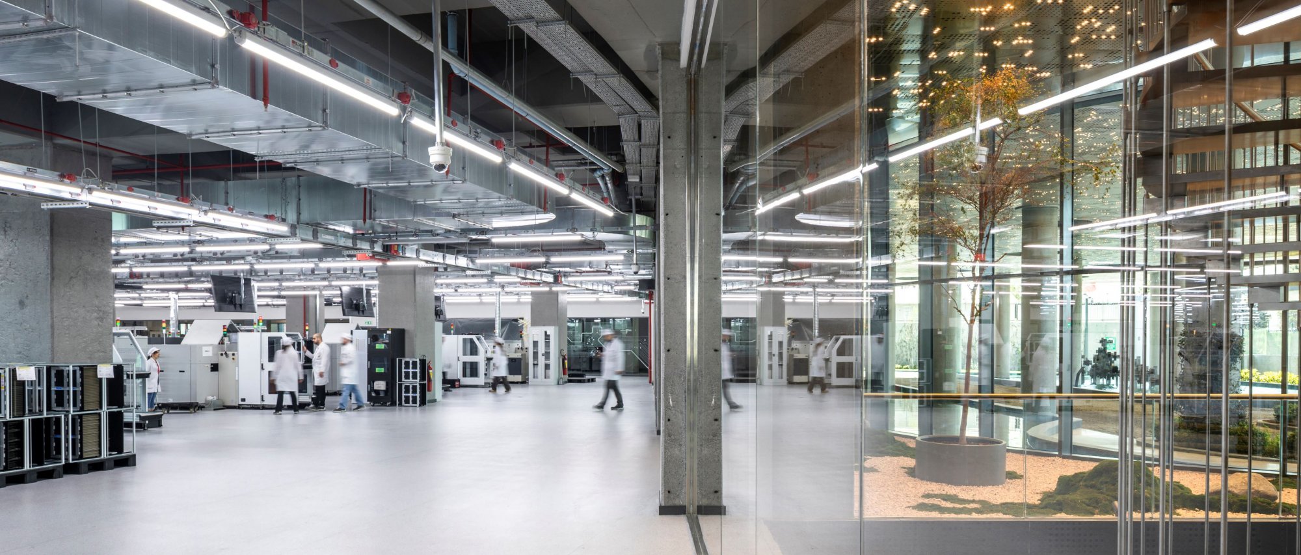
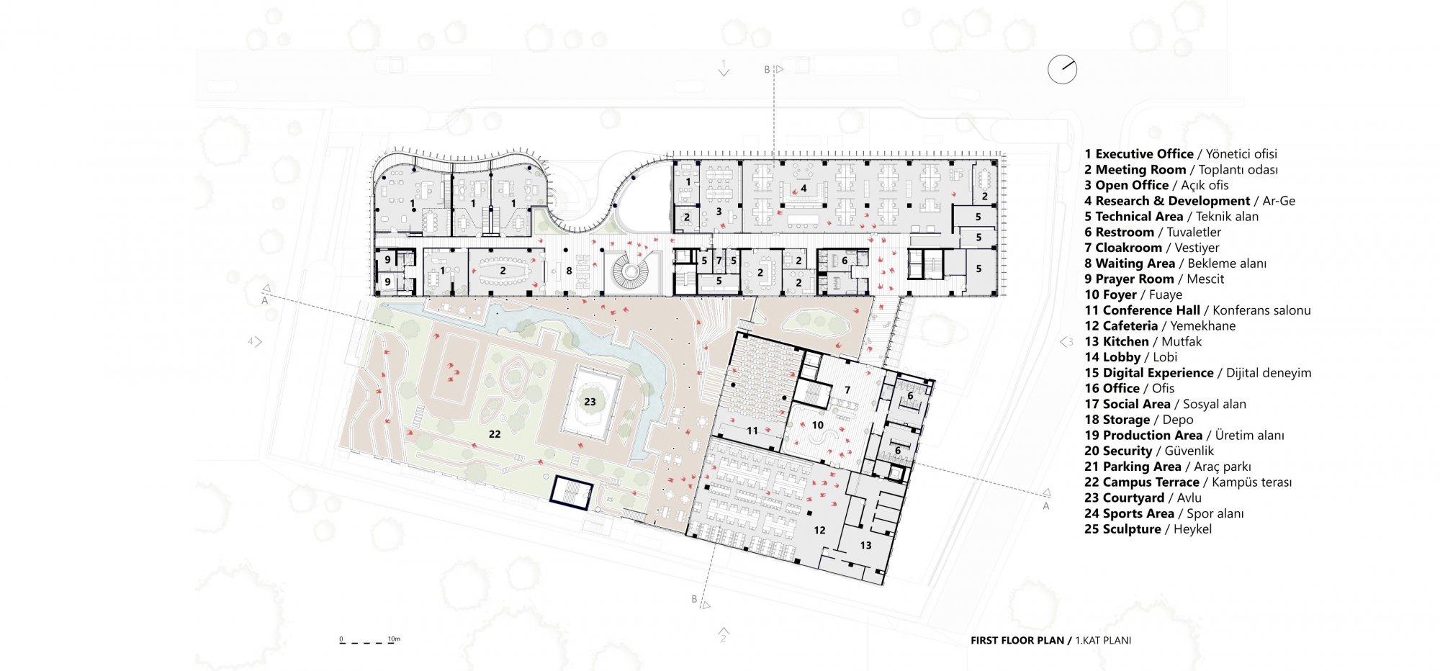
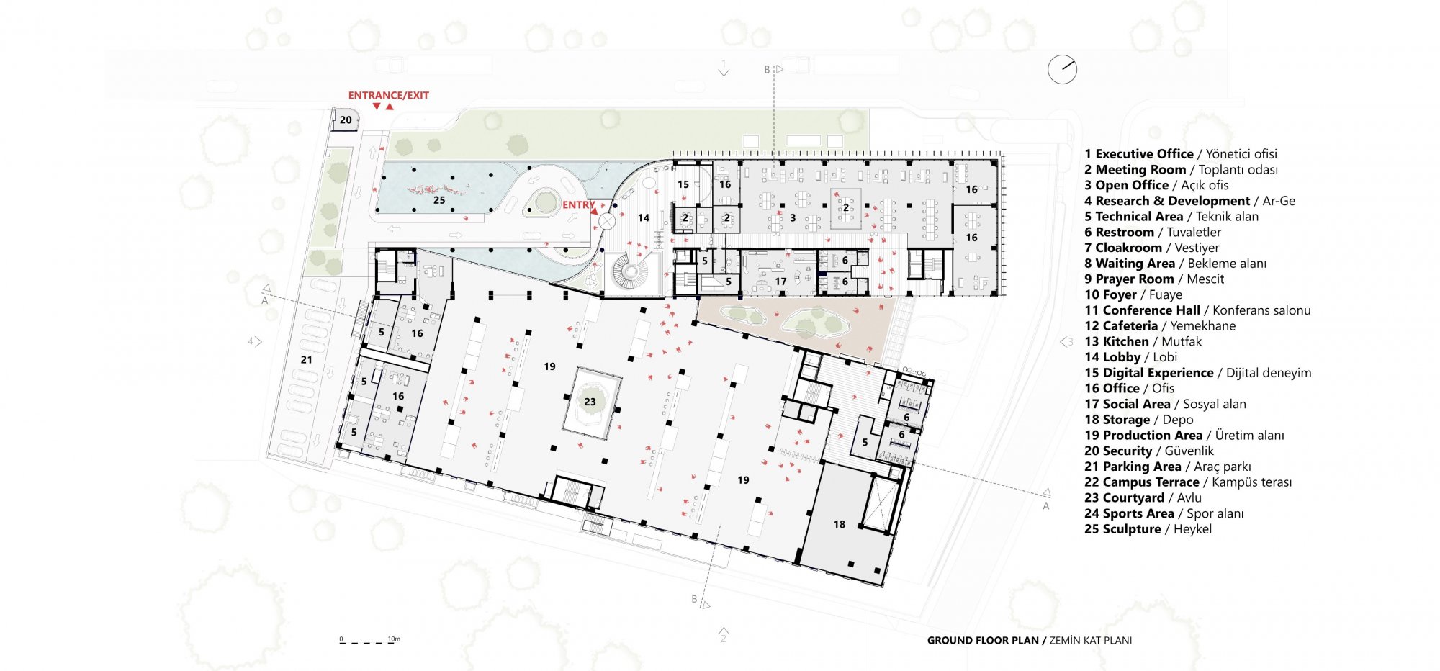
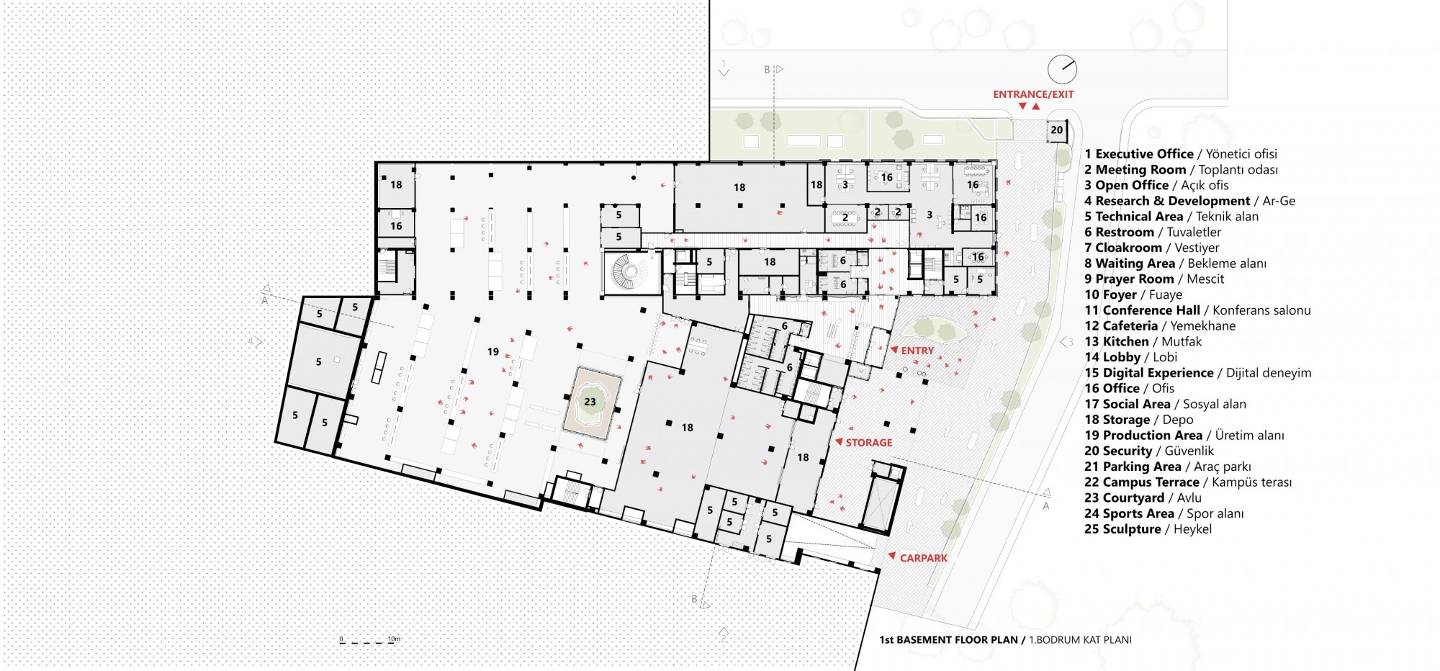
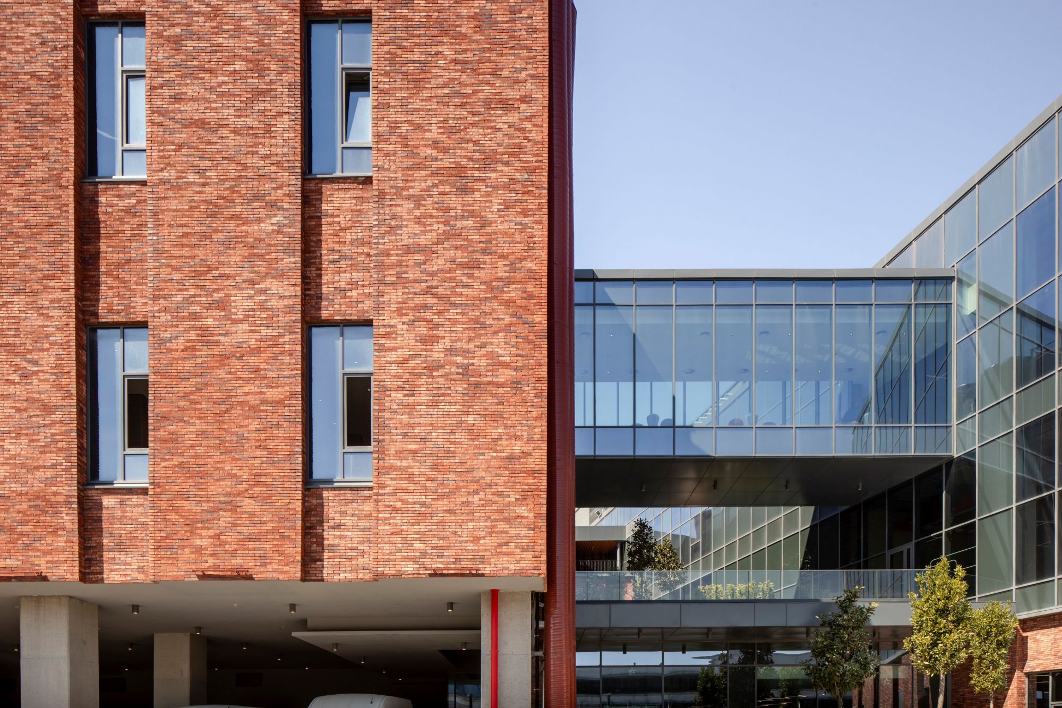
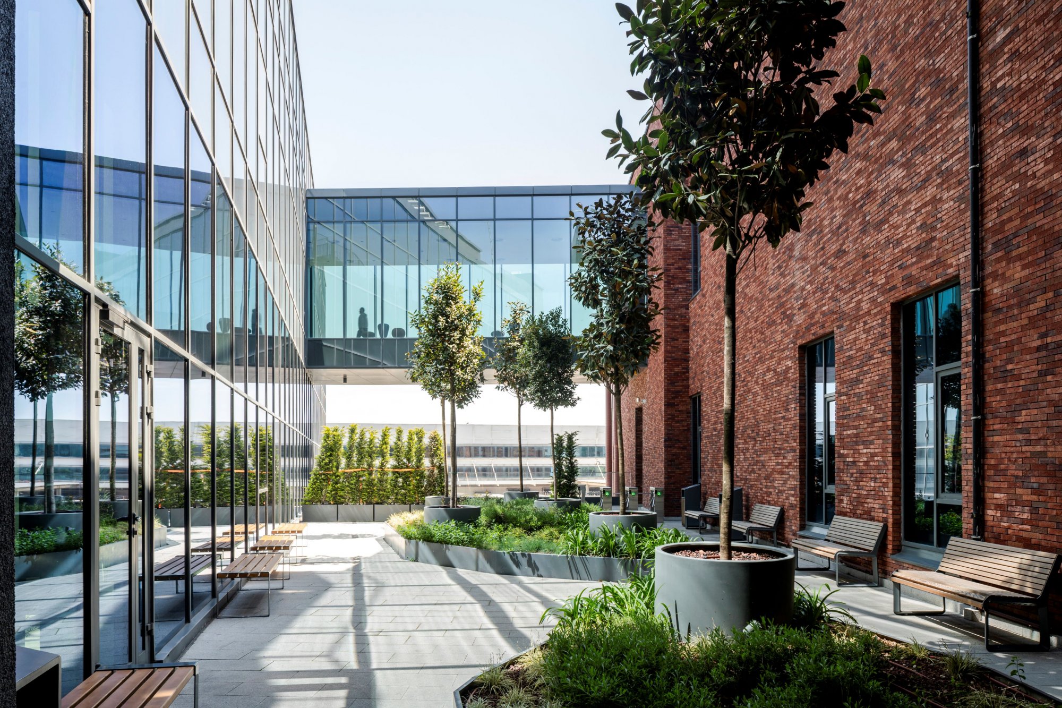
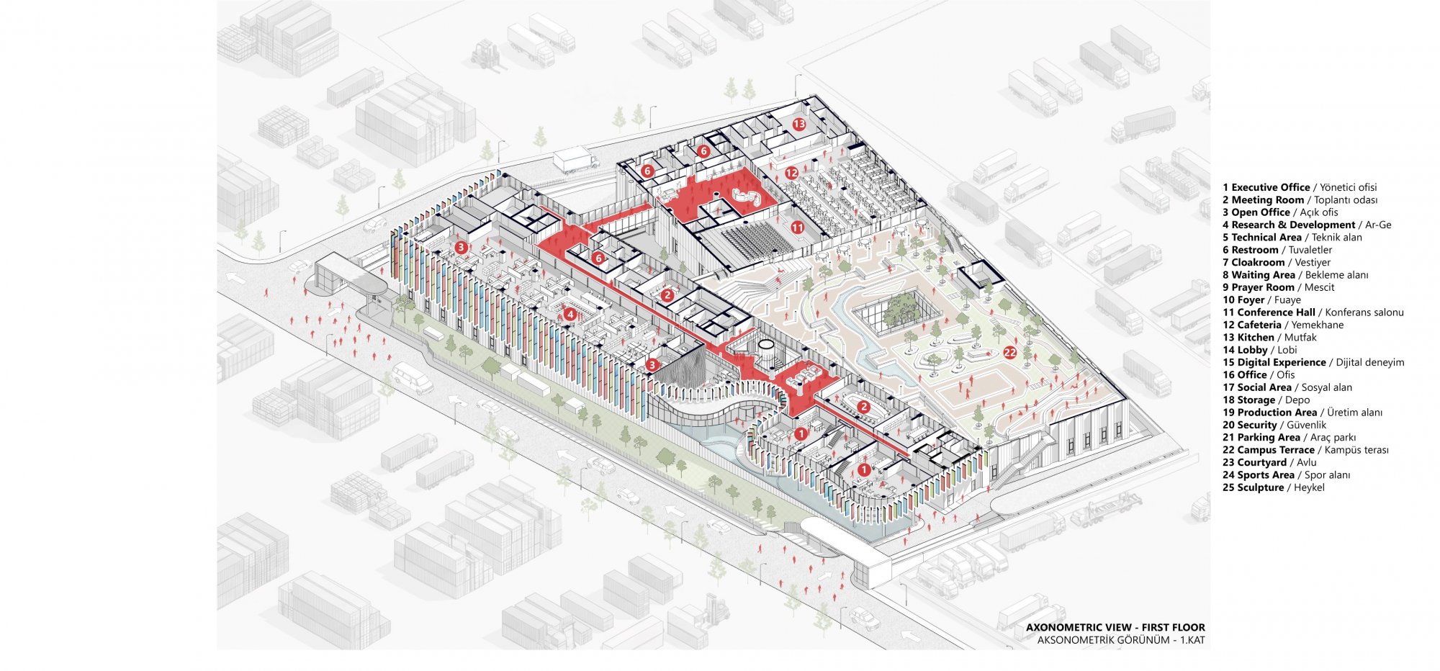
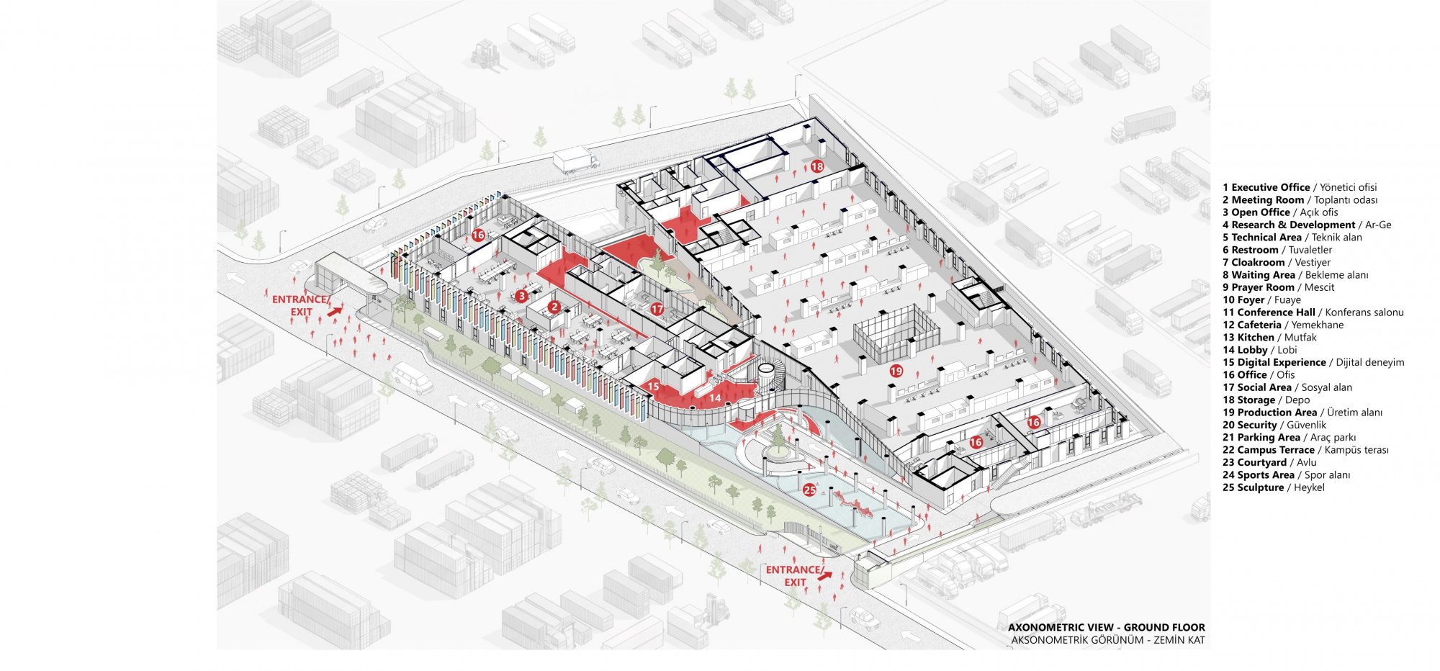
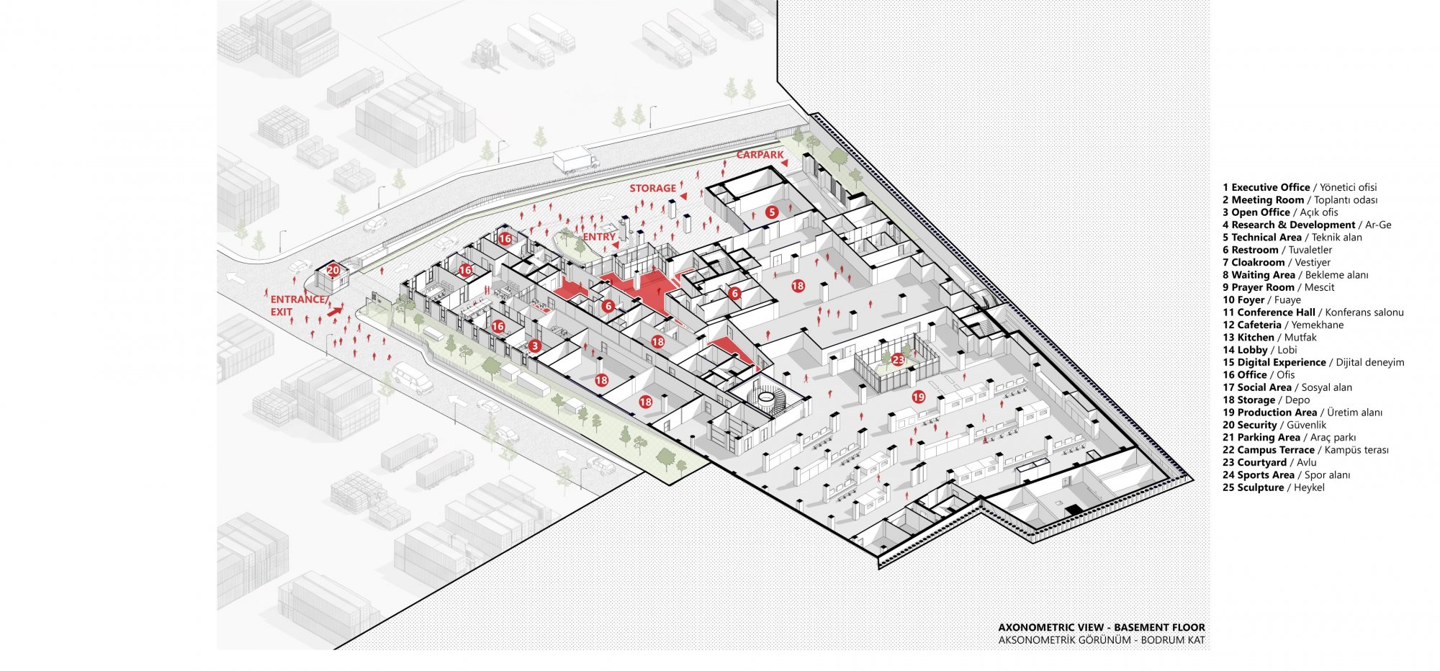
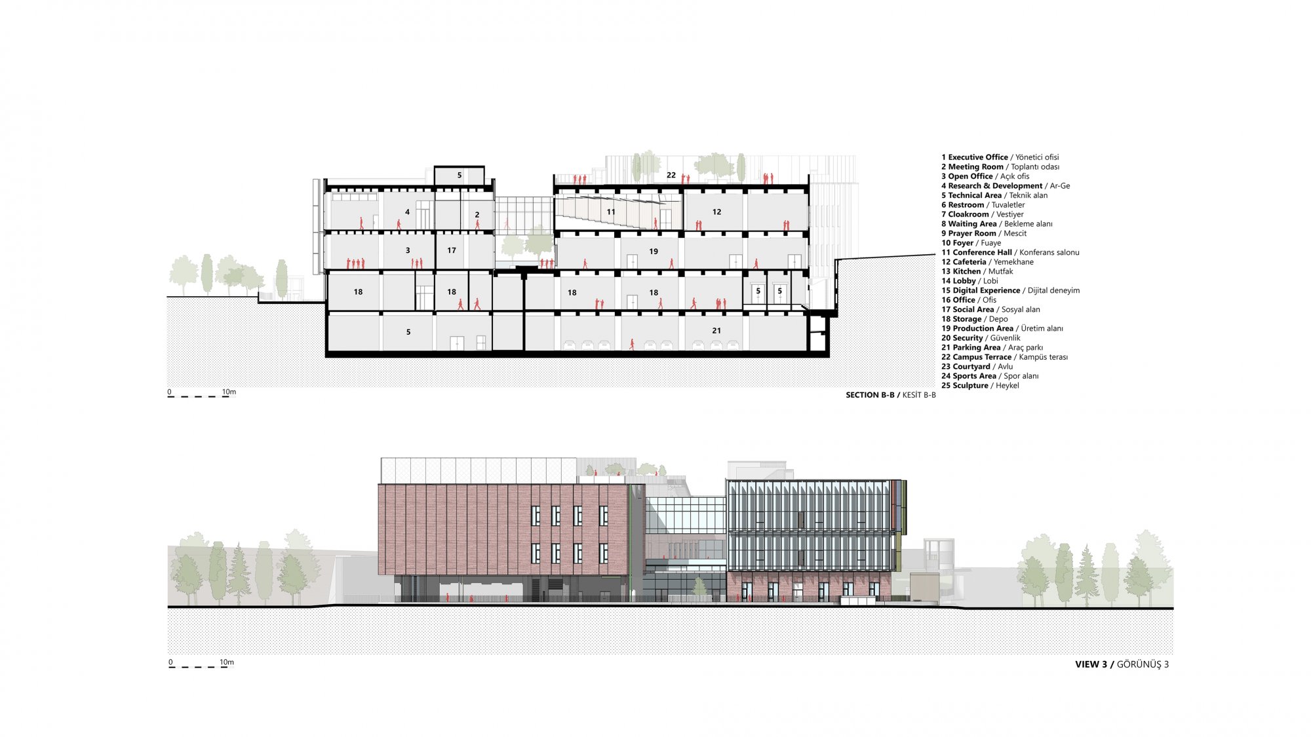
The building is organized as a V-shaped composition. Manufacturing spaces and employee amenities occupy one wing, while management offices and workplaces are located in the other. The spaces formed between these two volumes define the project's outdoor structure, including the entrance plaza, central courtyard, secondary courtyard and the accessible roof garden. The central courtyard introduces daylight and natural ventilation deep into the production building, while the roof garden accommodates recreational areas, sports facilities, picnic spaces and outdoor event areas that enrich everyday campus life. Extensive glazing reinforces the visual continuity between interior and exterior spaces, allowing the landscape to become an active extension of the working environment.
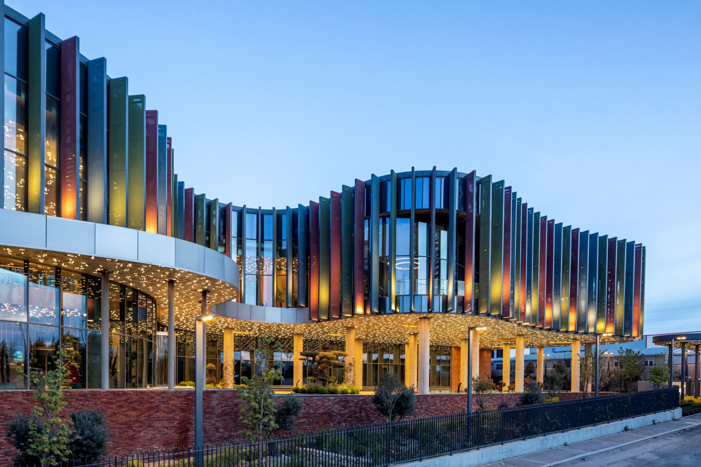
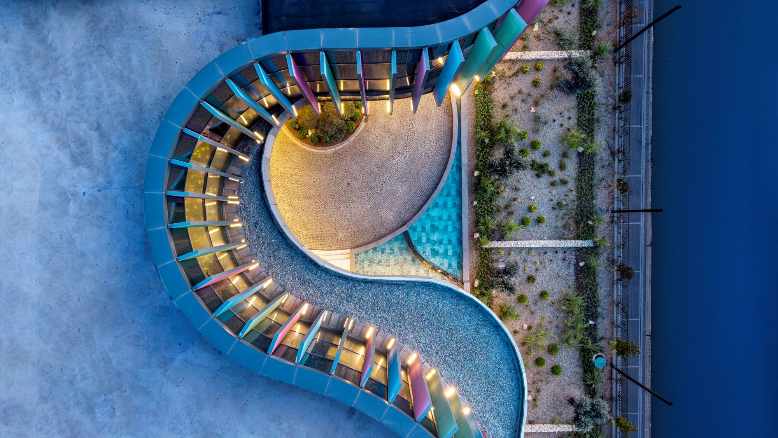
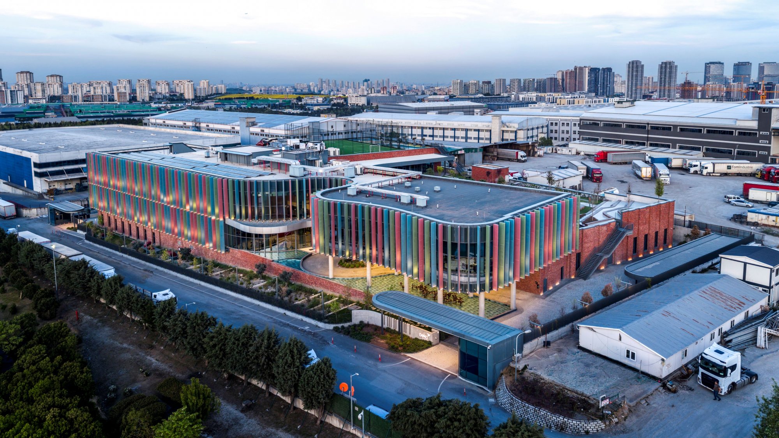
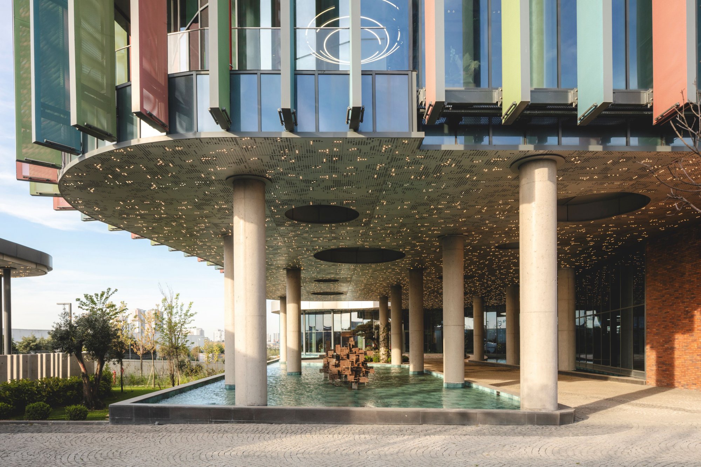
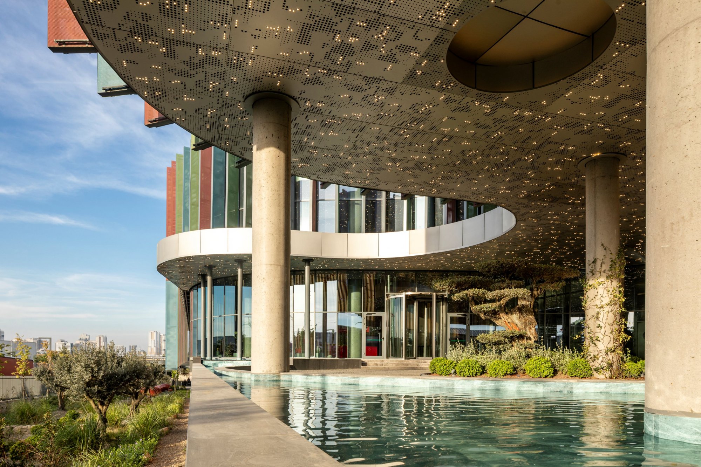
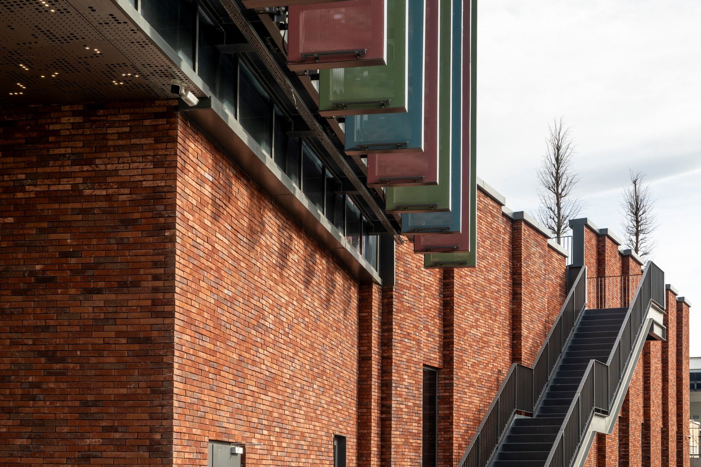
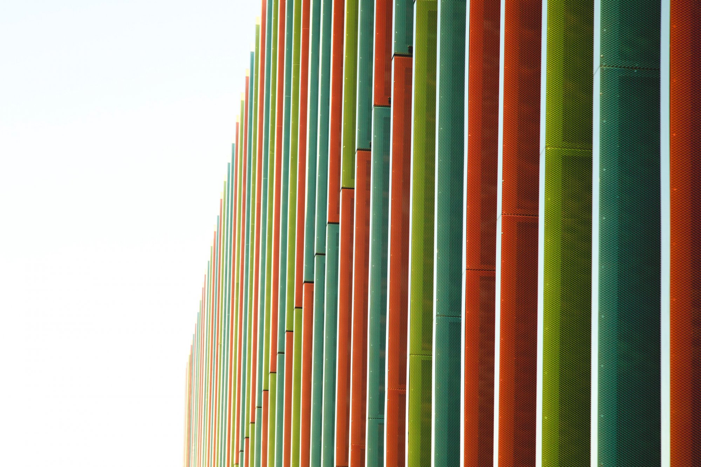
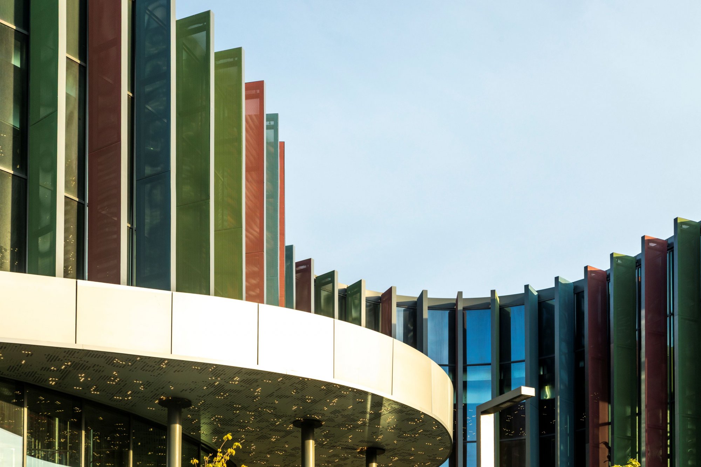
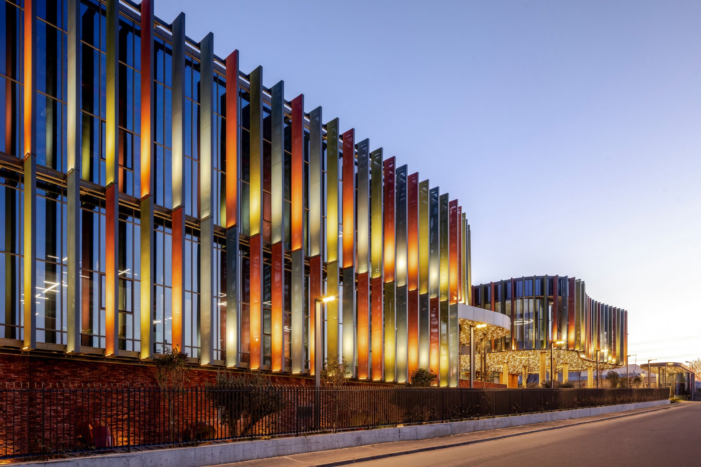
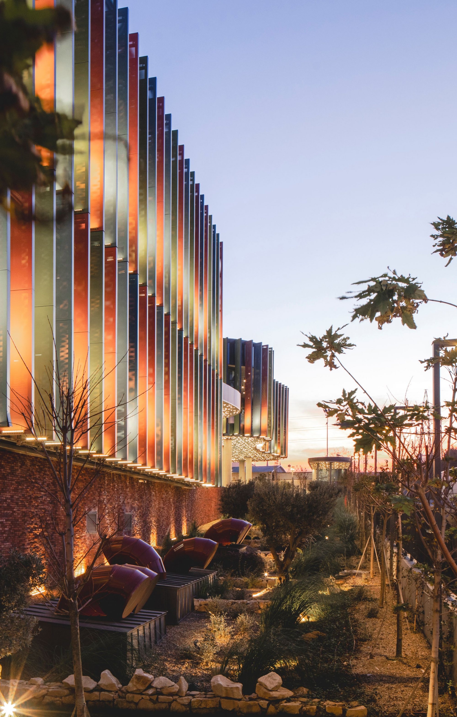
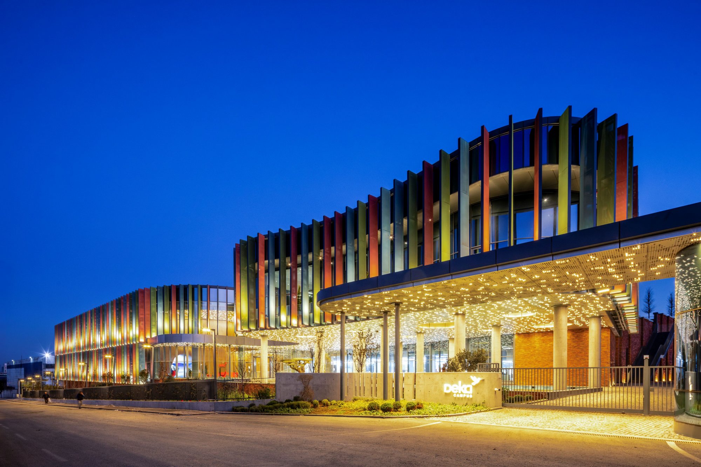
The architectural identity reflects the distinct nature of the building's two primary functions. The administration block is expressed through transparent glazed façades and vertically coloured sun-shading fins, projecting an open and contemporary corporate image. In contrast, the production building adopts a brick façade and a rhythmic composition of vertical openings, reflecting the rational character of industrial manufacturing. Despite their different expressions, both volumes are unified through consistent proportions, material continuity and a coherent architectural language.
Workplace Experience
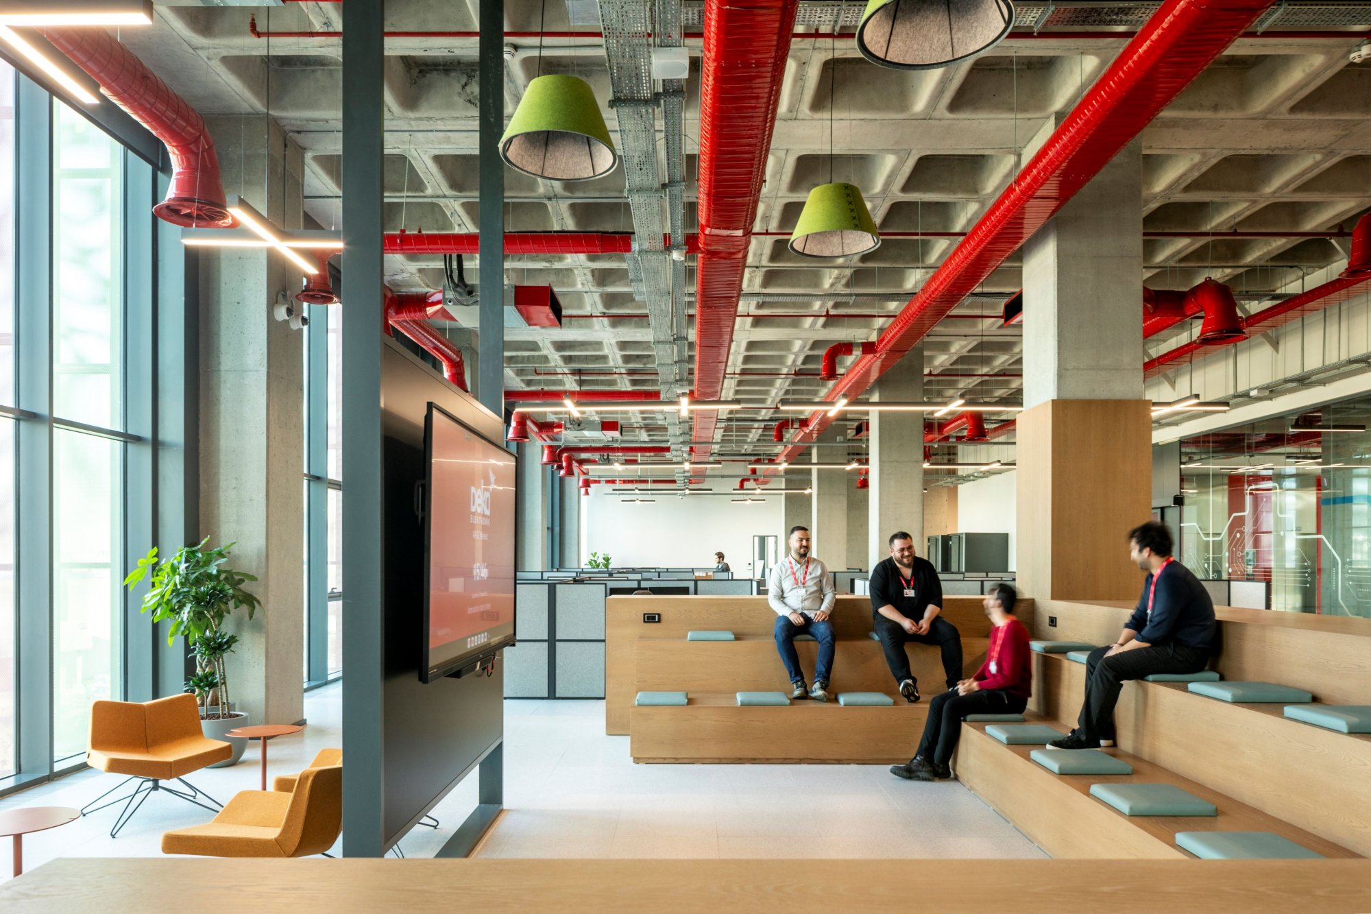
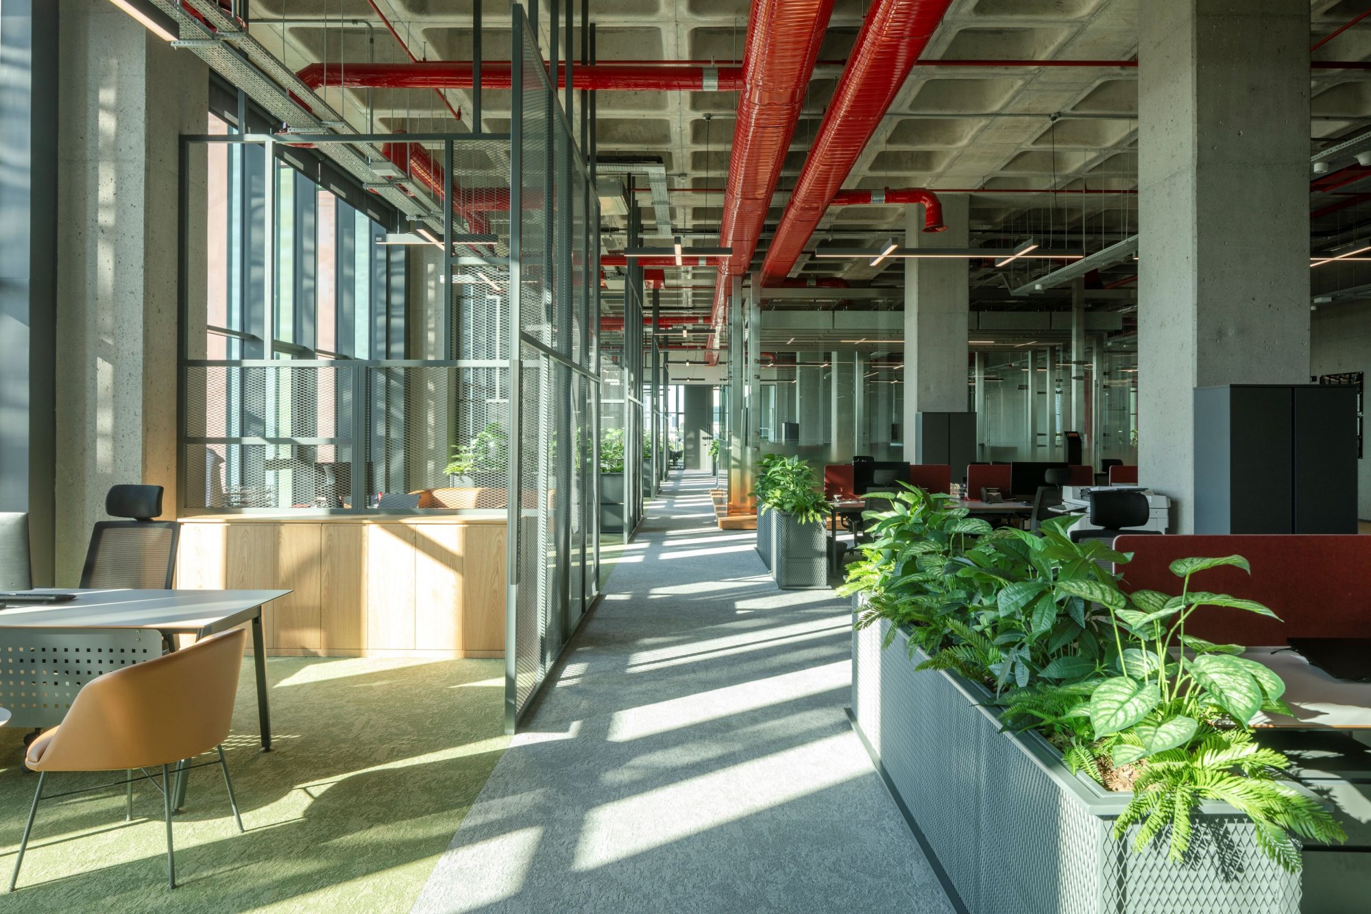
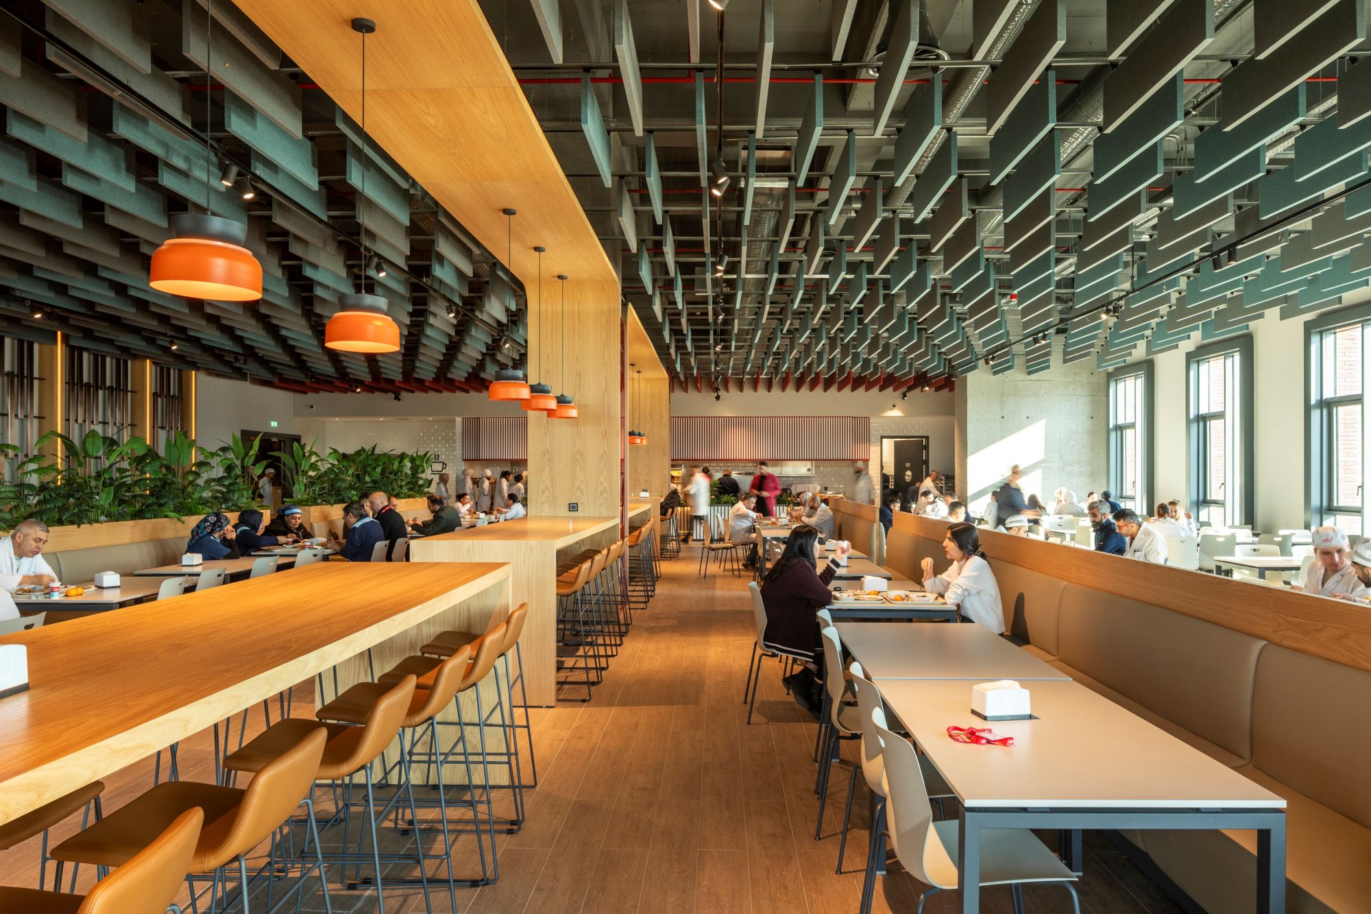
The interior spaces of DEKA Campus are conceived as an integrated workplace where manufacturing, administration and social life are closely connected. Open-plan offices, semi-open work areas, meeting rooms and shared social spaces provide a flexible working environment that encourages communication, collaboration and interdisciplinary exchange.
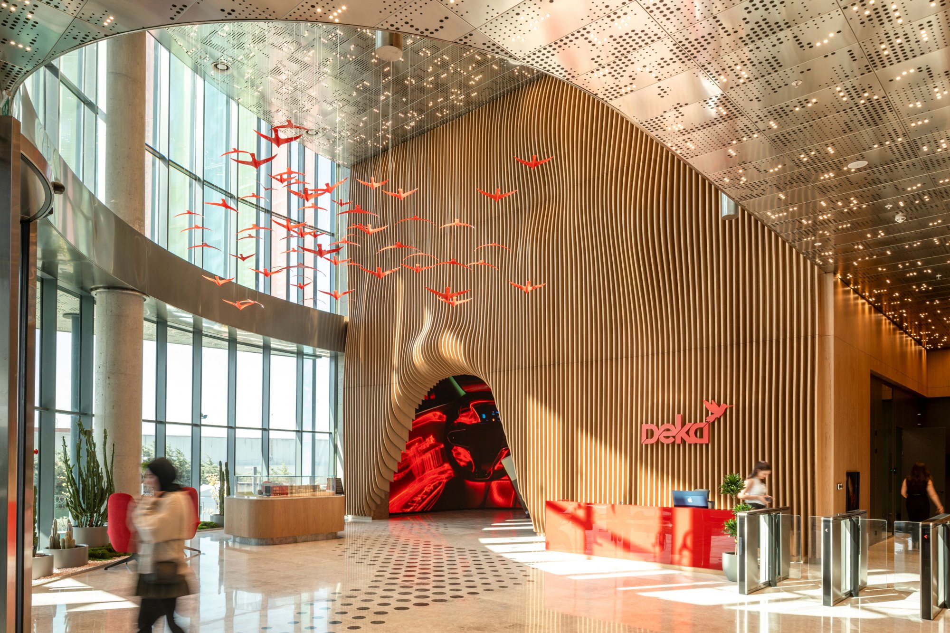
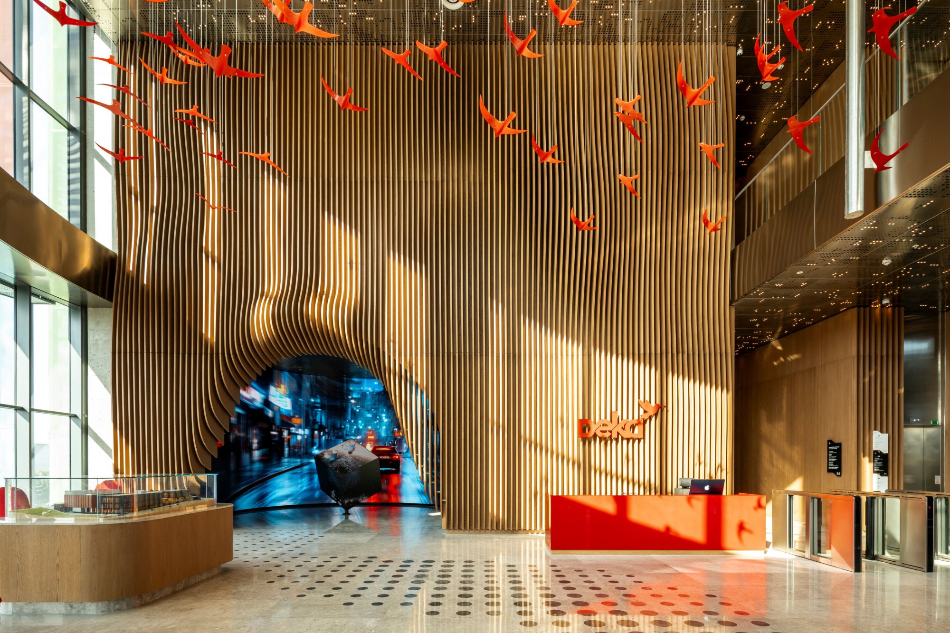
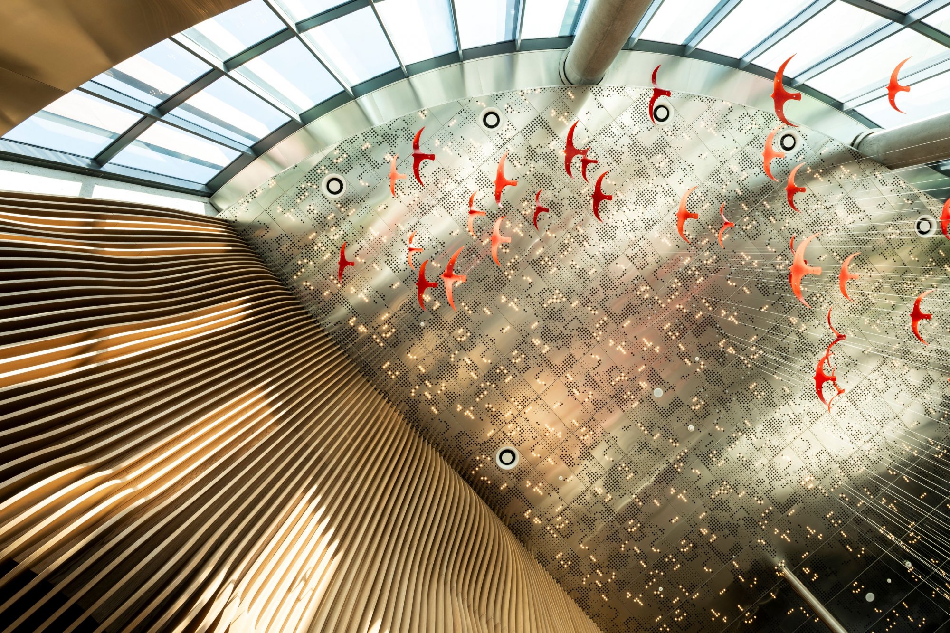
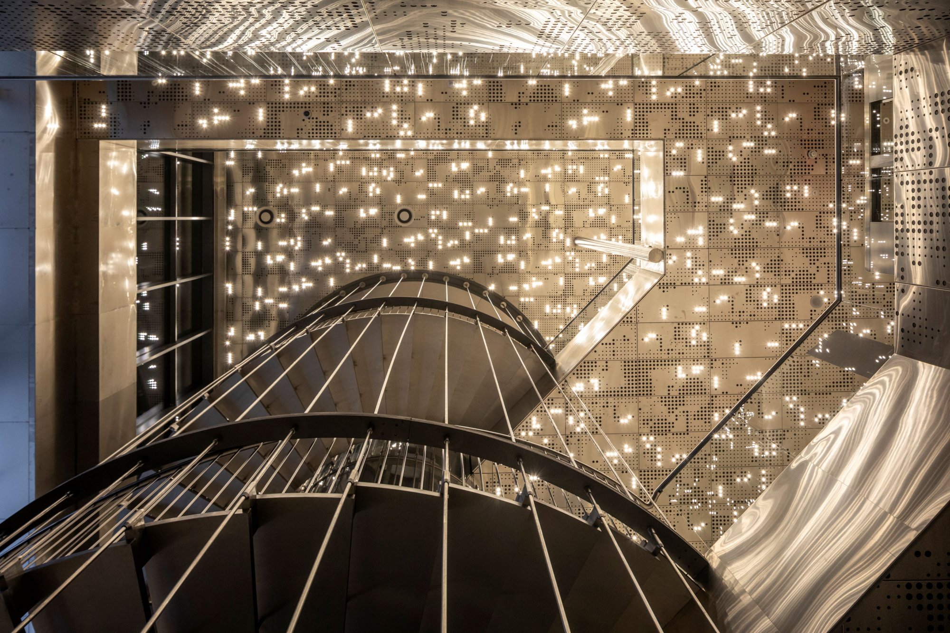
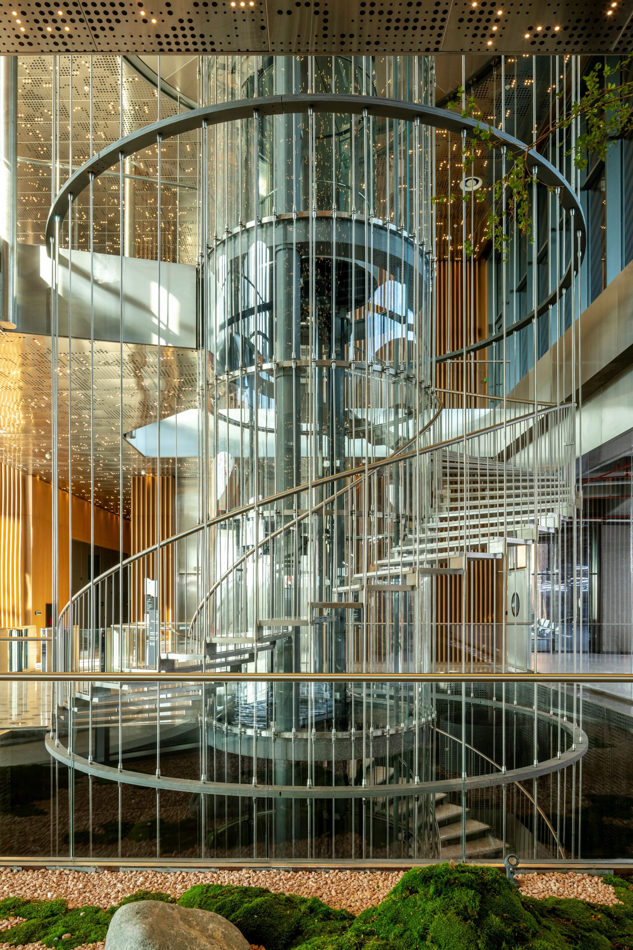
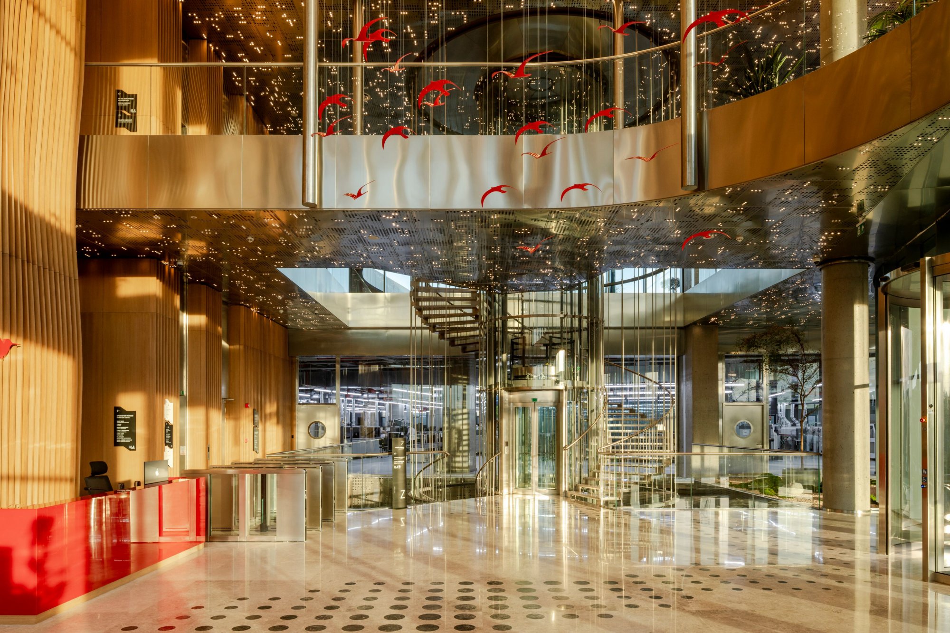
The Central Hall, which forms the main entrance to the campus, acts as its principal spatial focus. Connecting the entrance plaza, production areas, management offices, workplaces, social facilities and the roof garden, it serves both as the primary circulation hub and as the shared heart of the campus. A sculptural parametric timber installation guides visitors towards the immersive experience, while its flowing geometry reinforces the dynamic identity of DEKA. The three-storey steel staircase further strengthens the spatial continuity of the atrium as a sculptural architectural element.
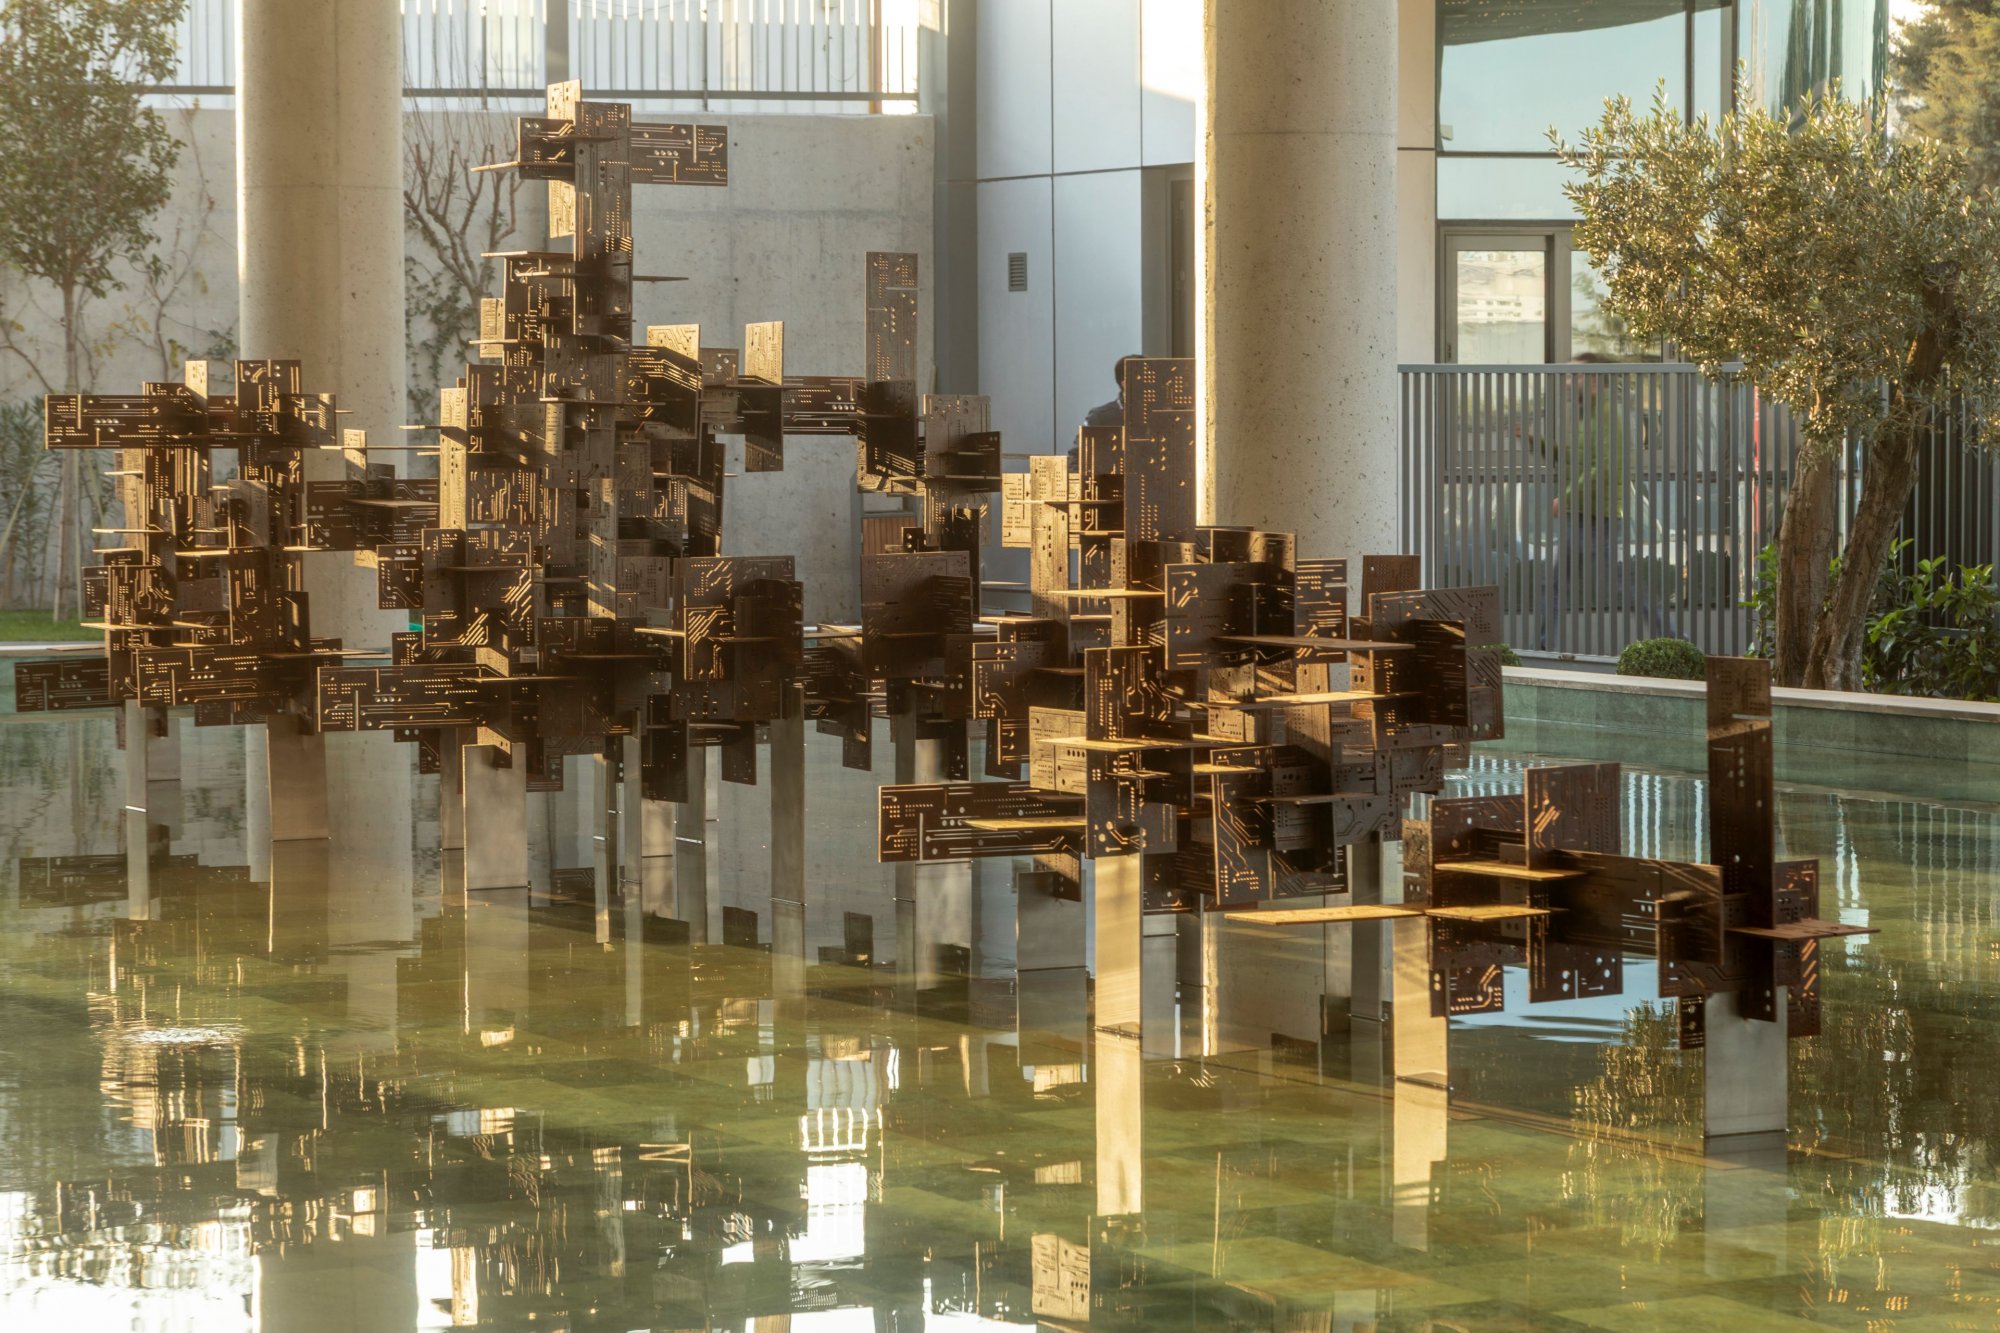
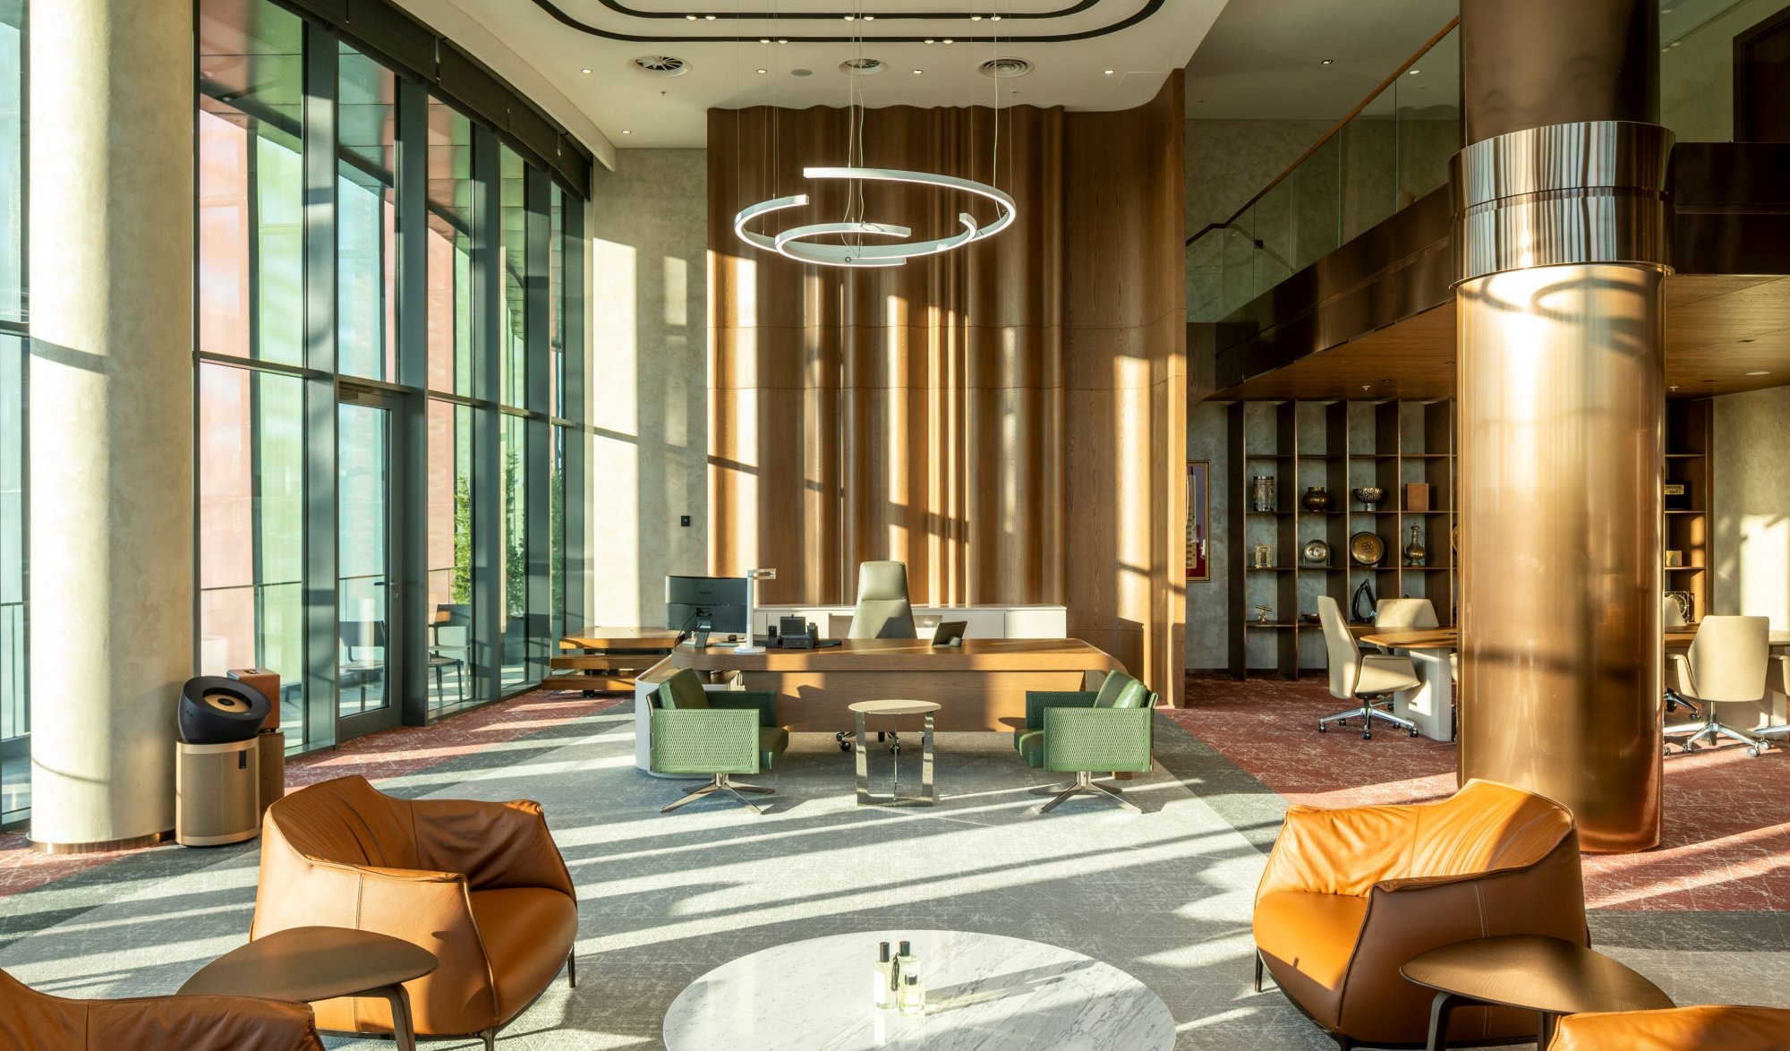
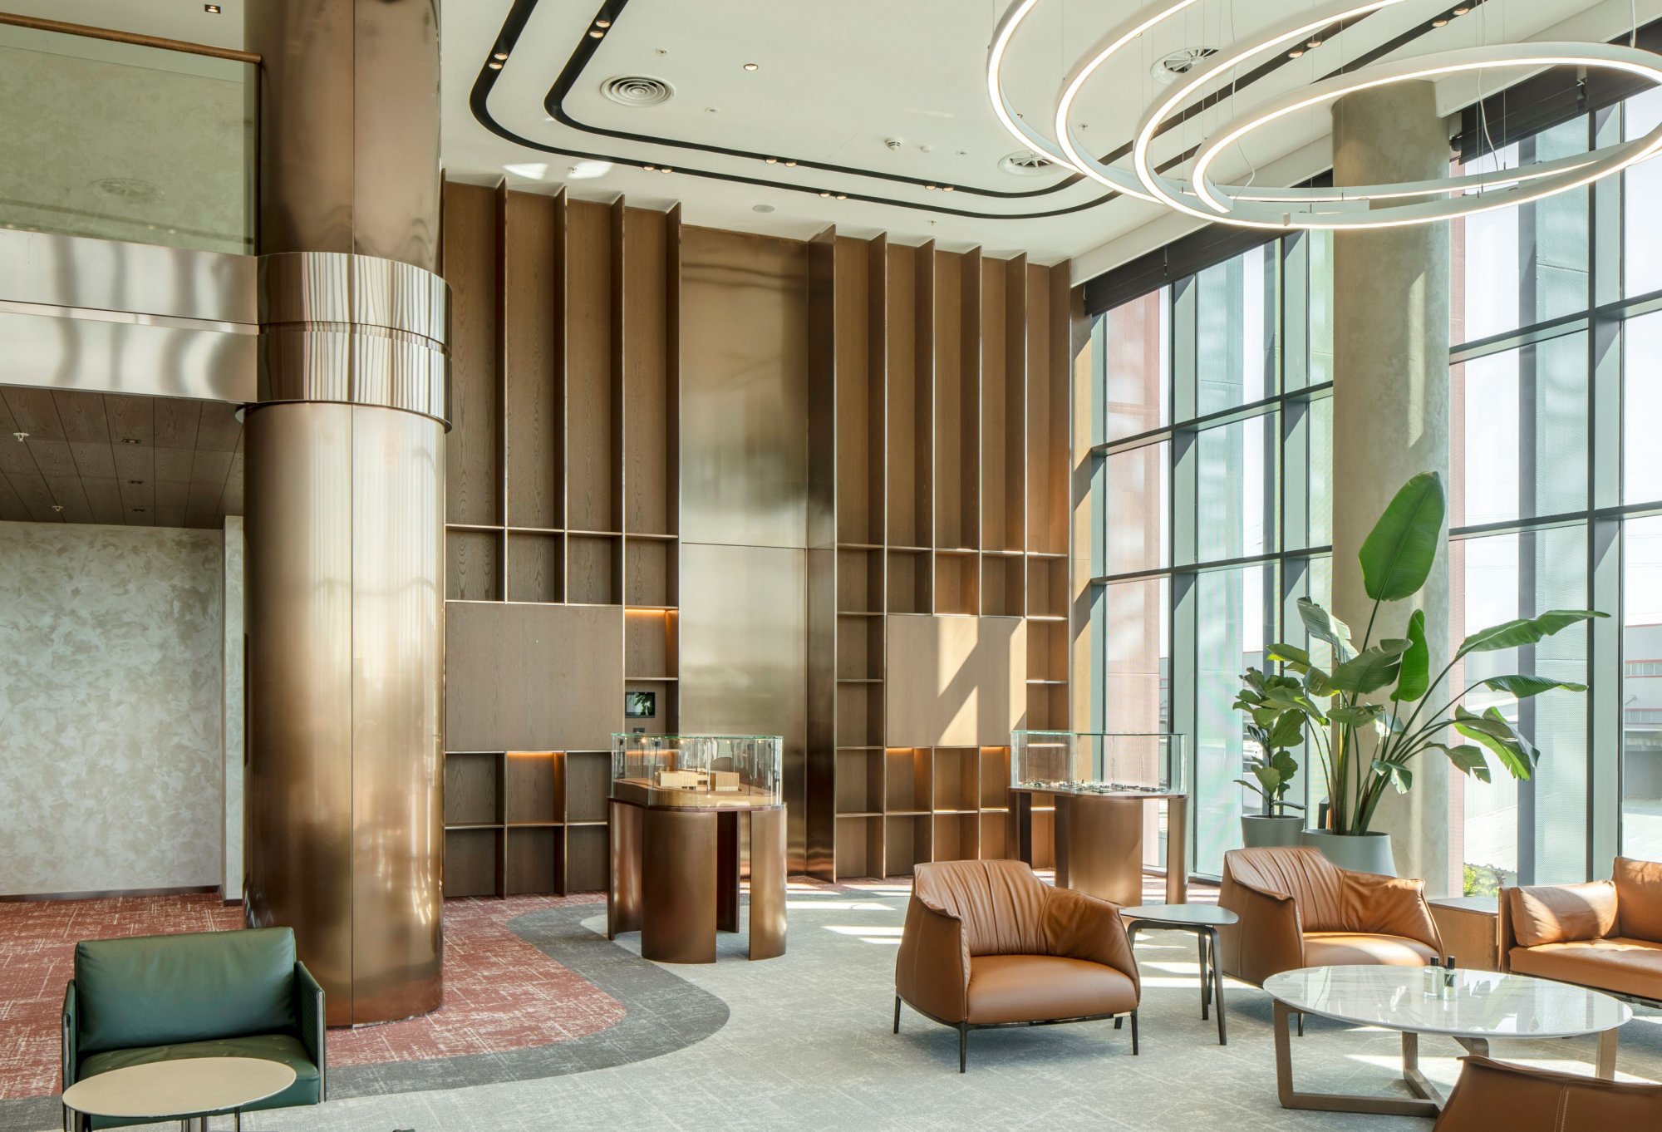
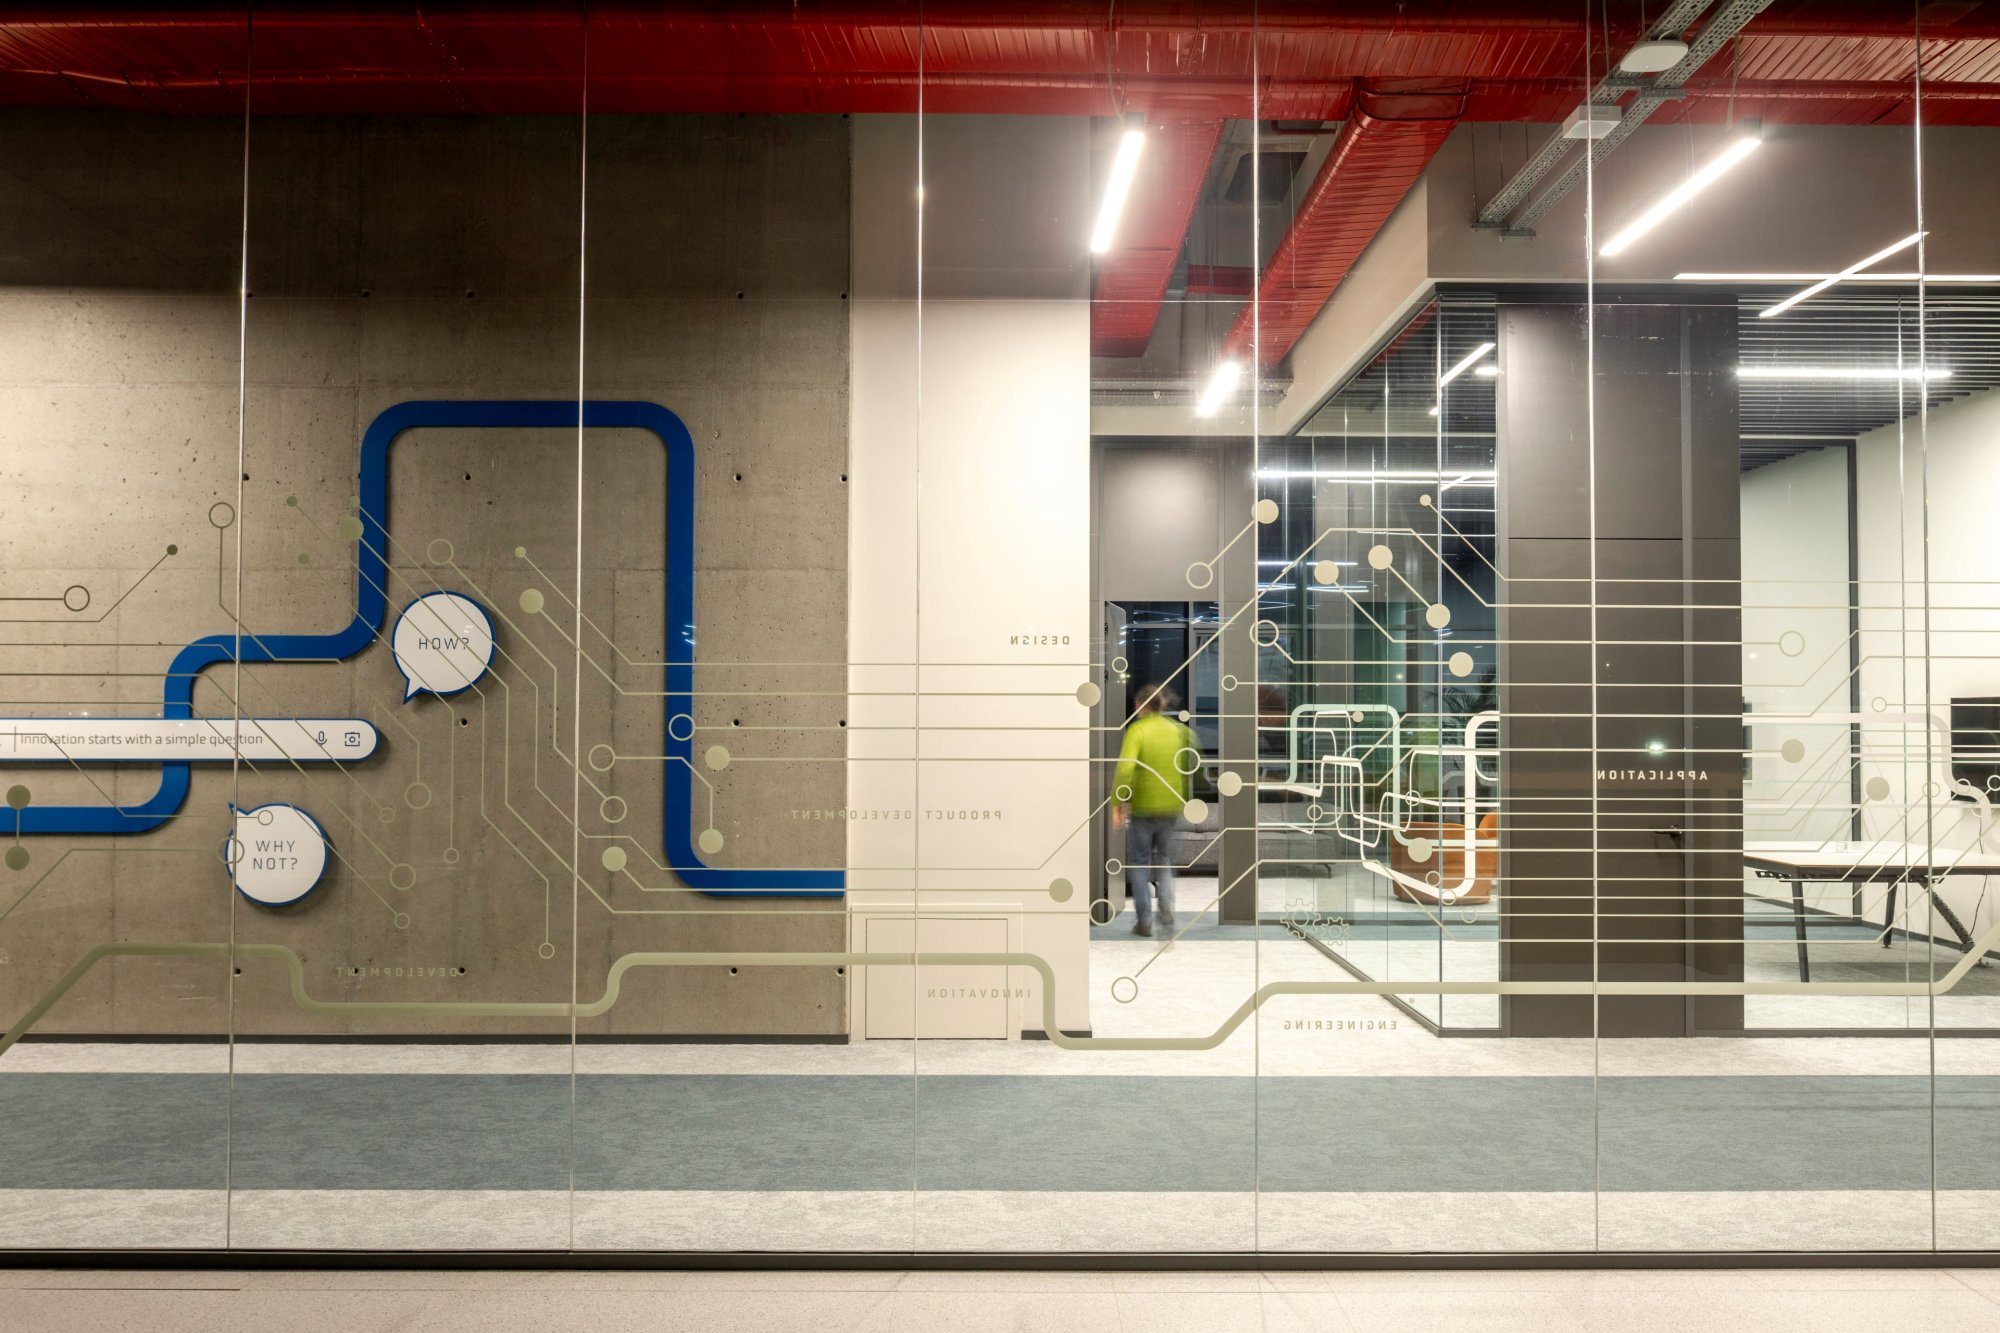
The interior architectural language is defined through the interplay of natural stone, timber, metal, glass and exposed concrete, enriched by a variety of textures and surface finishes. Natural materials reinforce the representative character of the management areas and the Central Hall, while exposed concrete emphasizes the industrial atmosphere of the workplaces. Graphic elements derived from electronic circuit boards, together with the custom-designed metal ceiling integrated into the Central Hall and entrance canopy, establish subtle architectural references to the company's manufacturing activities.
Art and technology complement this spatial narrative. The immersive experience, the suspended Phoenix installation, the Flux sculpture at the entrance plaza, large-scale murals within the open offices and contemporary artworks displayed in the executive offices together create a coherent architectural identity that reflects DEKA's culture of innovation.
A Sustainable Campus
Sustainability has been embedded in the project from the earliest stages of design, informing architectural decisions rather than being treated as a collection of technical systems. The site organization, the central courtyard, naturally daylit workplaces and accessible roof gardens combine environmental performance with user well-being, forming the foundation of a holistic campus environment.
The courtyard improves daylight penetration and natural ventilation, while the façade—supported by vertical sun-shading devices—enhances energy performance. Landscaped open spaces distributed across multiple levels extend the workplace into the outdoors, strengthening the relationship between employees and the natural environment. Photovoltaic panels, rainwater harvesting and greywater recycling systems further support the project's ambition to achieve LEED Gold Certification.
By bringing together manufacturing, workplace culture and the natural environment, DEKA Campus redefines sustainability beyond technical performance alone. The project proposes an integrated campus model where productivity, well-being and environmental responsibility are understood as complementary aspects of a single architectural vision.